






















About the project
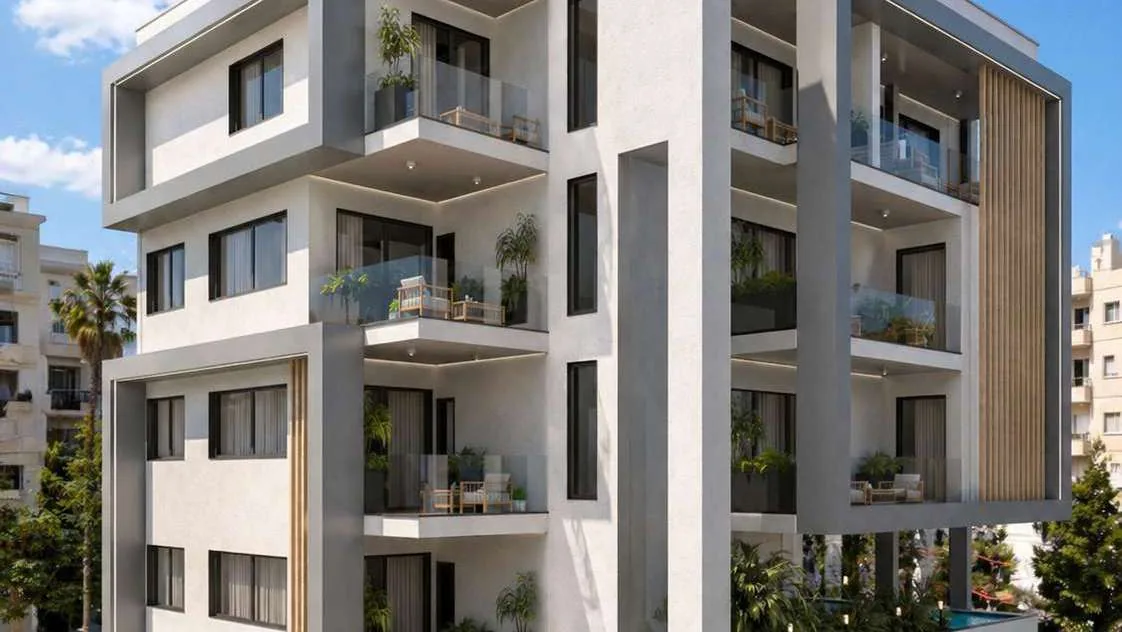
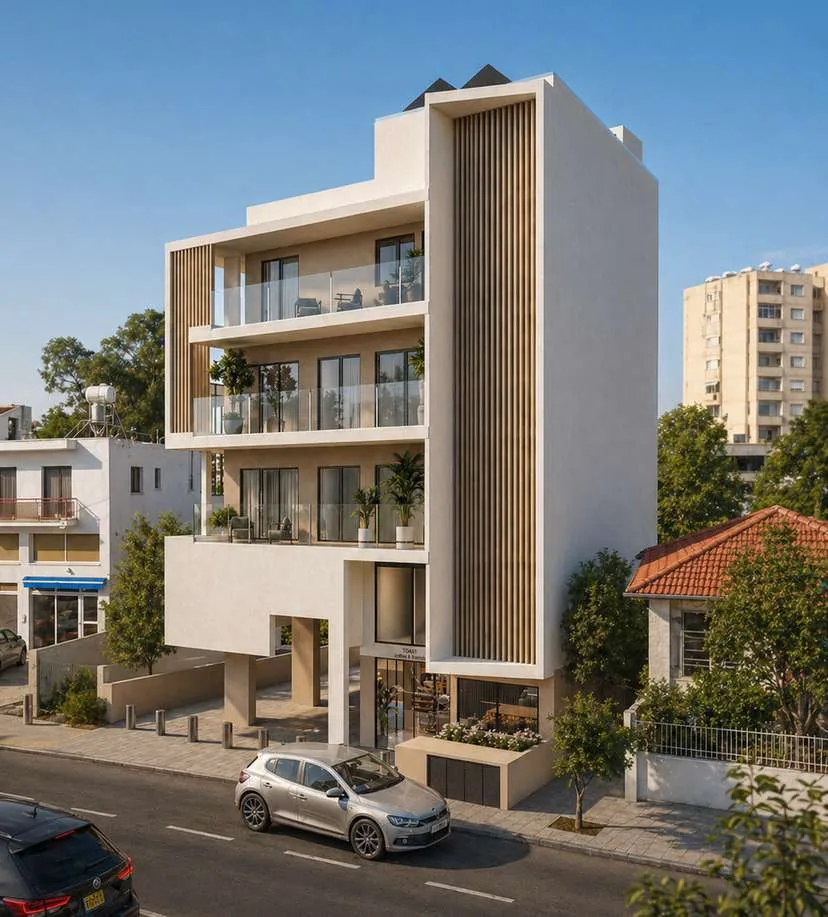
Virgo is a gated residential community in Chloraka, a sought-after coastal village in the west of the Paphos district, roughly three kilometres from the town centre. Set at an average altitude of about 70 metres above the sea, the location offers open Mediterranean views while neighbouring the communities of Emba, Lemba and Kissonerga. Sea-front hotels, restaurants, bars, beaches and everyday amenities are all just minutes away, and the natural landscape surrounding the plot lends the community a sense of privacy and tranquillity.
The development pairs two-storey houses with a low-rise apartment building in a modern architectural style that blends the buildings into their setting while creating spacious, efficient interiors. Homes offer optional private swimming pools and roof gardens, private parking, landscaped grounds, frameless glass railings and double-glazed thermal aluminium windows, along with a 5kW solar photovoltaic system, alarm, intercom and provision for an electric car charger. Built to Class A thermal-insulation standards with reinforced-concrete, earthquake-resistant framing and quality imported finishes, the apartments are scheduled for delivery in Q3 2028, with the houses handed over 18 months from contract signing.
Direct-to-developer access via Palmera — no buyer commission, full Palmera support from selection through handover, in your language.
Additional details
| Detail | Value |
|---|---|
| Developer | Domenica Group |
| Location | Chlorakas, Paphos |
| Unit types | 2 Bedroom Apartments & 3 Bedroom Villas |
| Handover | Q3 2028 |
Investment & payment plan
Unit types & pricing
| Type | Size | Price from |
|---|---|---|
| 2-Bedroom Apartment | 79–83 m² | 290,000EUR |
The developer
About Paphos
Cyprus's UNESCO coast — ancient harbour, Mediterranean beaches and a growing year-round market.
What's nearby
A personal advisor will get back to you.
Within 3 business hours you'll receive a full briefing on Virgo, Chlorakas, Paphos — floor plans, payment schedule, ROI projection, and the full amenity list — as a single PDF.