
























About the project
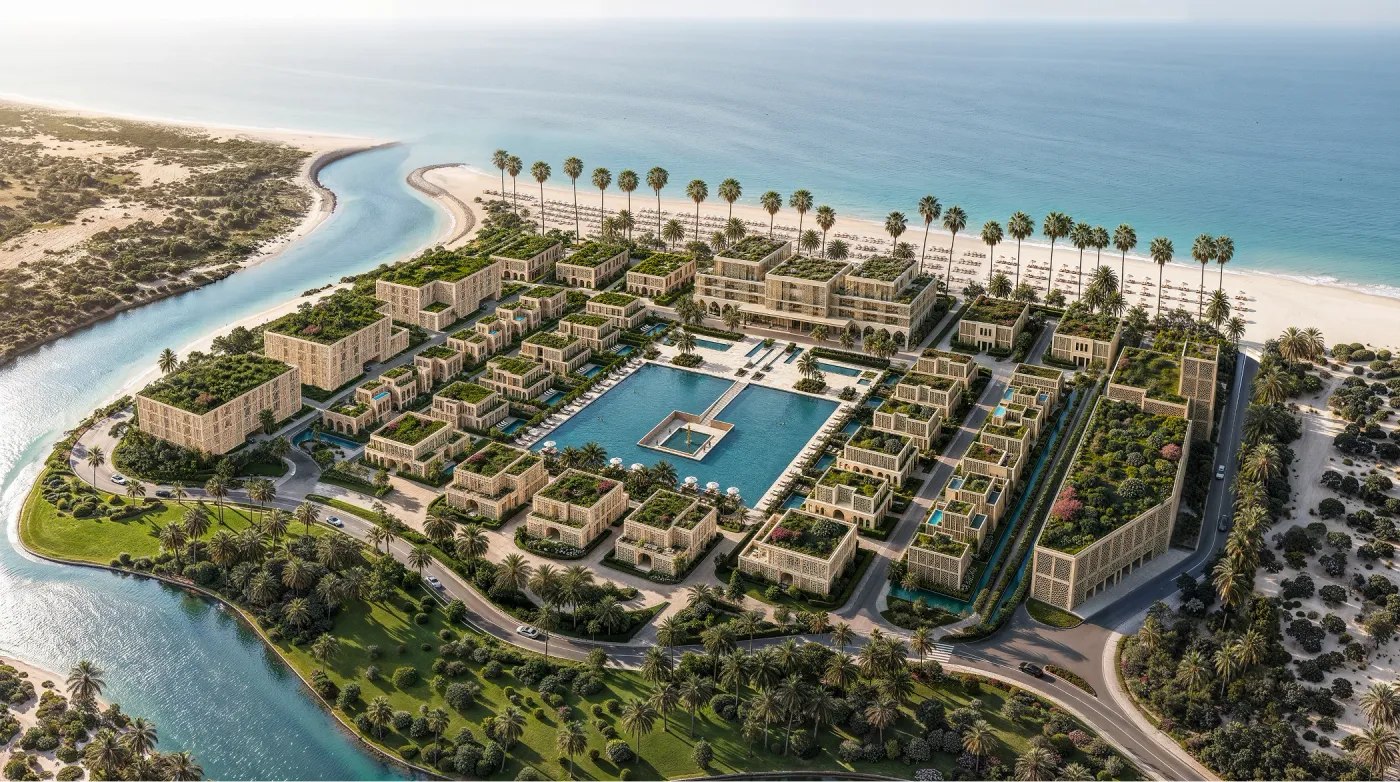
Hay Al Wafaa Apartments is the multi-storey residential tier from Al Abrar Real Estate within the emerging Sultan Haitham City — Oman's flagship smart-city programme under Vision 2040. Freehold-eligible apartments are arranged over two phases around landscaped courtyards, with retail-lined ground floors and shaded community walkways throughout.
Two phases, one neighbourhood
- Phase 1 — Building 59 — freehold-eligible apartment block
- Phase 2 — Building 61 — freehold-eligible apartment block
On your doorstep
Set within Hay Al Wafaa's one-million-sqm walkable footprint, residents have two mosques plus a Majlis, a school complex, kindergartens, an international hospital, children's play areas and social events halls — alongside the wider Sultan Haitham City green corridors and cycling routes.
Why this location
Hay Al Wafaa connects directly to the Muscat Expressway, Al Batinah Highway and Seeb Street. From home it is 6 minutes to Badr Al Samaa Hospital, 12 minutes to Seeb Beach, 13 minutes to Mall of Muscat, 15 minutes to the German University of Technology and 30 minutes to Muscat International Airport.
Ownership
100% freehold ownership is open to all nationalities under Sultan Haitham City's foreign-ownership framework, carrying residency and inheritance rights with no income tax, no capital-gains tax and no inheritance tax.
Pricing & payment plan
Available on request — contact Al Abrar Real Estate on or at team@palmera.realestate.
Direct-to-developer access via Palmera — no buyer commission, full Palmera support from selection through handover, in your language.
Additional details
| Detail | Value |
|---|---|
| Developer | Al Abrar Real Estate |
| Location | Sultan Haitham City, Muscat |
Investment & ownership
The developer

About Sultan Haitham City
Oman's flagship sustainable smart city — a new Muscat district in the making.
What's nearby
A personal advisor will get back to you.
Within 3 business hours you'll receive a full briefing on Hay Al Wafaa — Apartments — floor plans, payment schedule, ROI projection, and the full amenity list — as a single PDF.