






















About the project
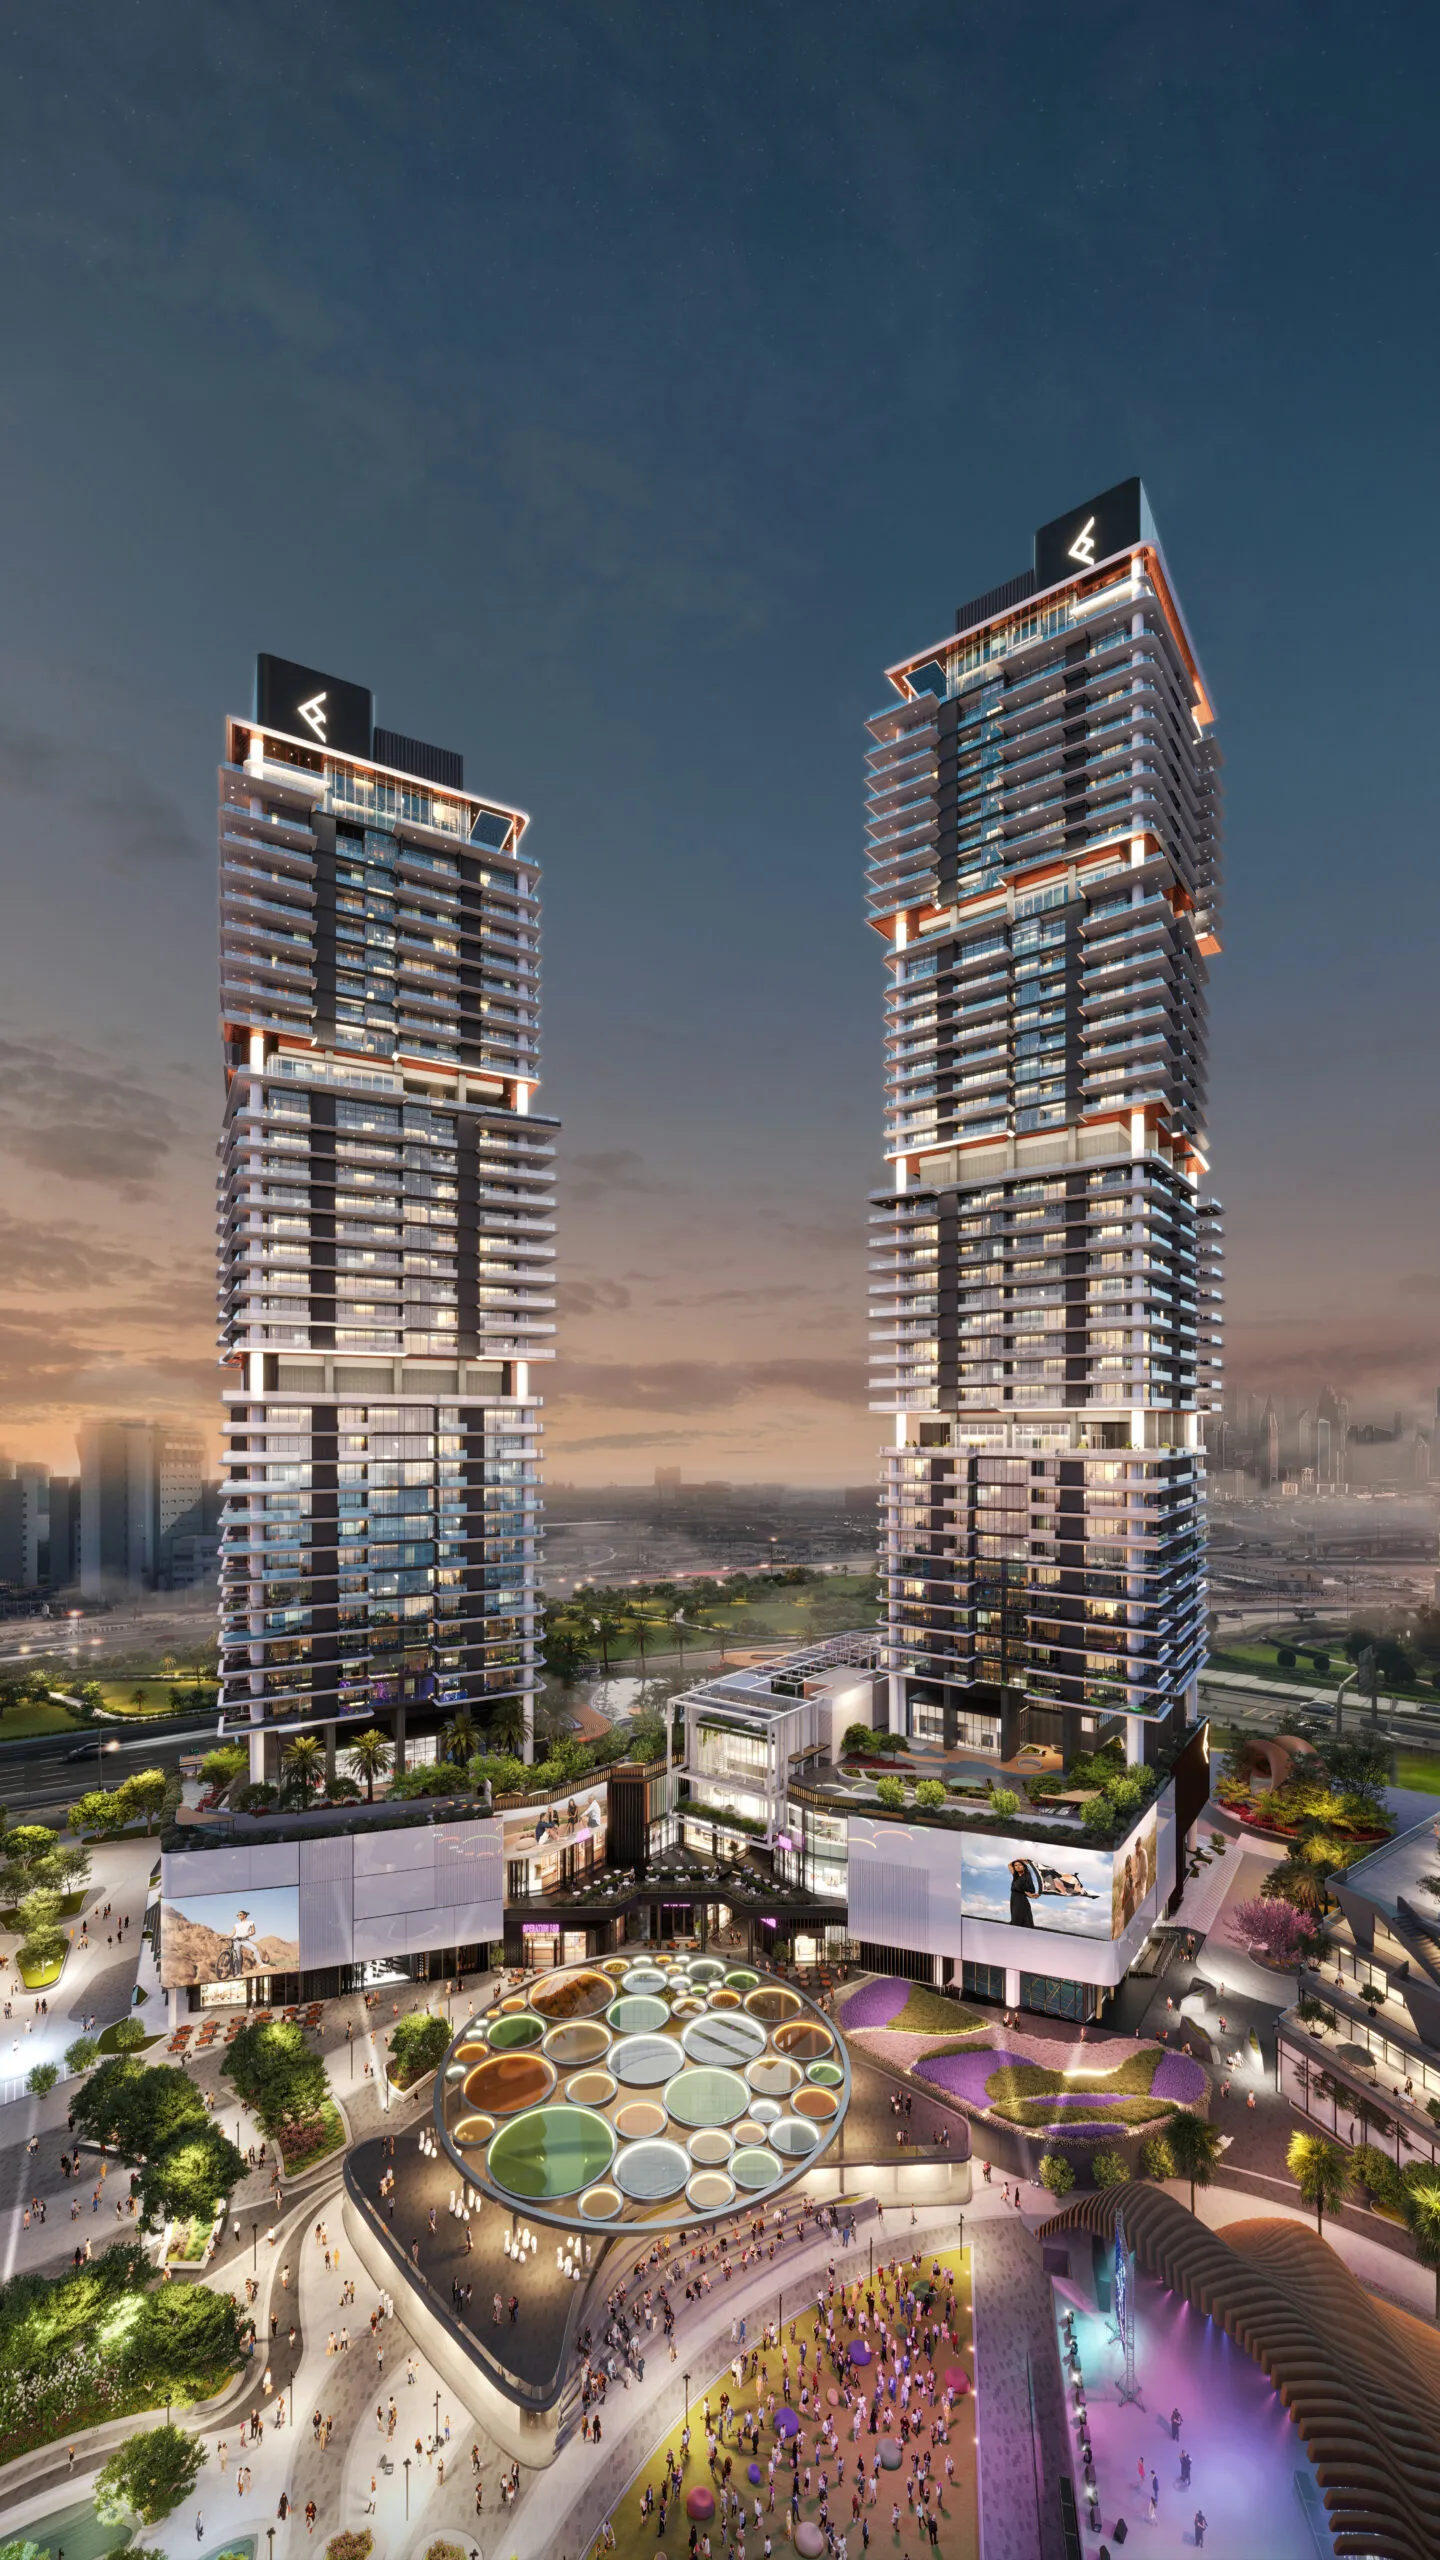
Arthouse Park Heights represents a new pinnacle of branded living within JVC, Dubai.
The tower’s expansive floor-to-ceiling windows enhance natural light and provide stunning, unobstructed views of the skyline. Its sleek architectural design promotes a sense of harmony and tranquility.
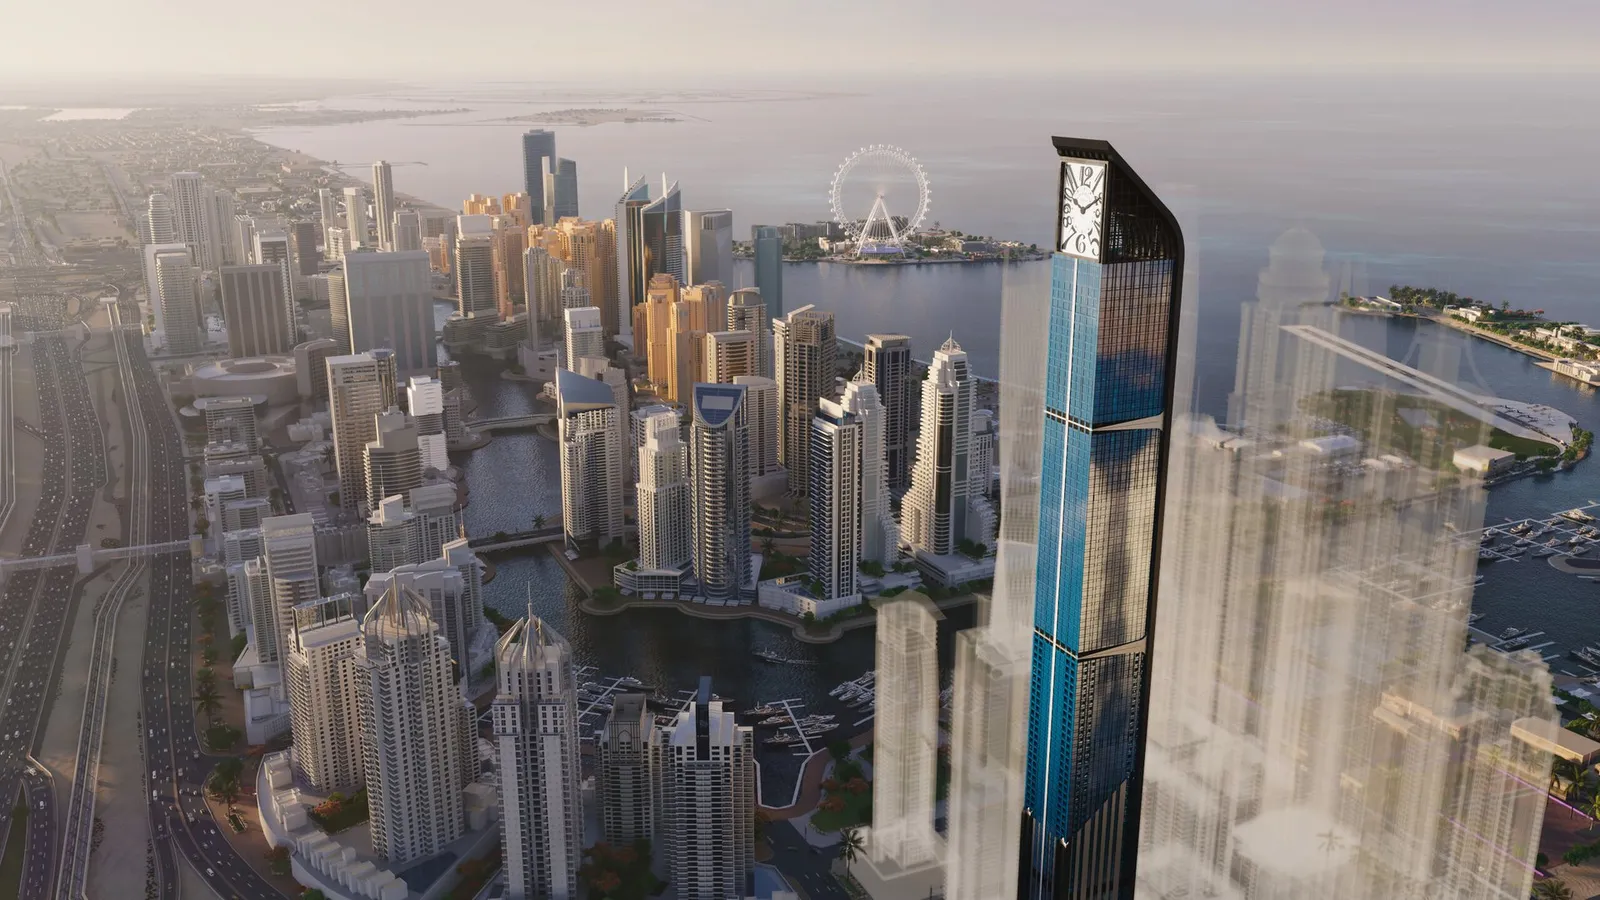
Situated in the vibrant heart of the city, Arthouse grants residents exclusive access to top-tier dining, cultural experiences, and leisure activities. This harmonious blend of serenity and connectivity sets a new standard for refined living.
Experience the ideal combination of sophistication, comfort, and accessibility in a community that fosters connection. Enjoy a lifestyle rich in amenities that align with your aspirations.
Pricing
| Unit Type | Starting Price (AED) |
|---|---|
| Studio | 629,000 |
| 1 Bedroom | 919,000 |
| 2 Bedroom | 1,390,000 |
| Office | 1,290,000 |
Payment Plan 50/50
| Payment Stage | Percentage |
|---|---|
| Down Payment | 10% |
| During Construction | 40% |
| On Handover | 50% |
Handover Information
The anticipated handover date for Arthouse Park Heights is scheduled for the fourth quarter of 2029.
About the Developer
Veha Development is a Dubai-based real estate developer focused on delivering modern residential and mixed-use projects that combine innovative design, quality construction, and long-term investment value. Through carefully planned developments, the company aims to create living environments that enhance both lifestyle and community engagement.
Direct-to-developer access via Palmera — no buyer commission, full Palmera support from selection through handover, in your language.
Additional details
| Detail | Value |
|---|---|
| Location | JVC, Dubai |
| Unit types | Office, Studio, 1-2 Bedroom |
| Handover | Q4 2029 |
About Jumeirah Village Circle
The popular family community in the heart of New Dubai.
What's nearby
A personal advisor will get back to you.
Within 3 business hours you'll receive a full briefing on Arthouse Park Heights at JVC, Dubai — floor plans, payment schedule, ROI projection, and the full amenity list — as a single PDF.