




















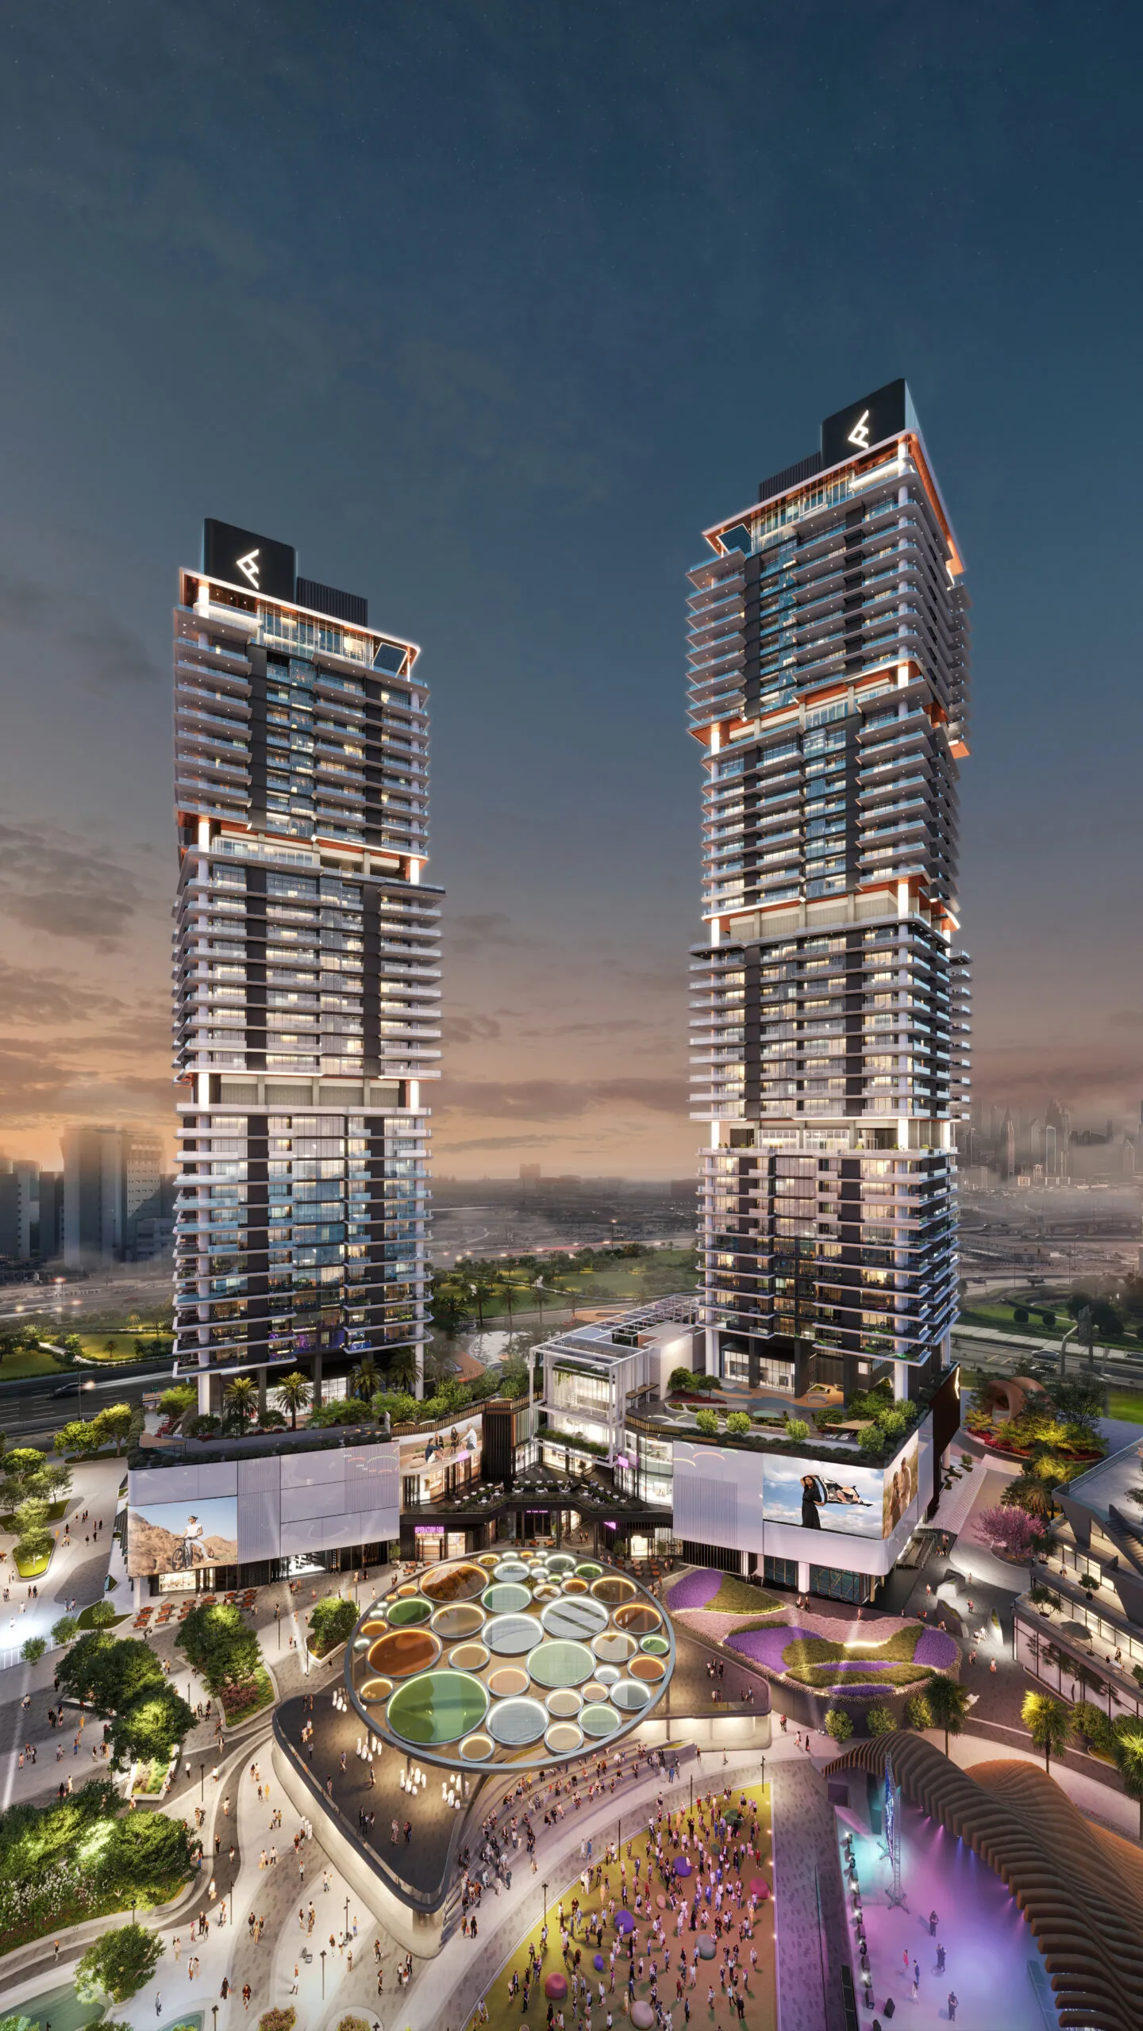
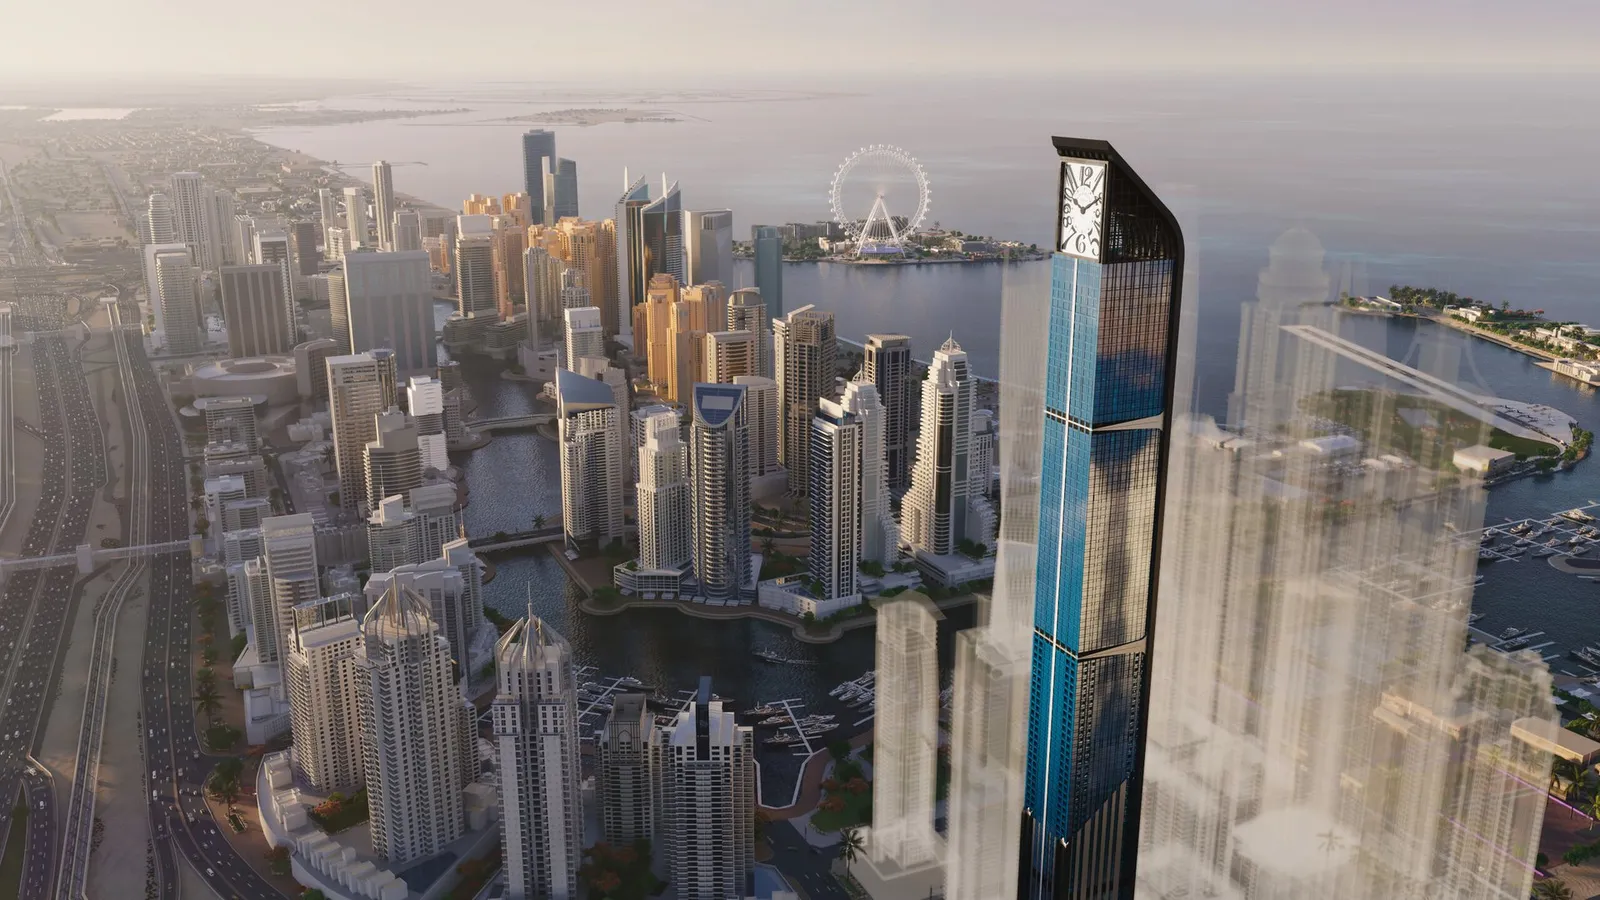
About the project
Discover a new standard of contemporary living at Bliss Tower, an elegant high-rise by Grid Properties nestled in the vibrant Dubailand Residence Complex. Designed for both young professionals and families seeking space and sophistication, Bliss Tower brings together timeless design with practical functionality.
Inside, you’ll find a selection of well-proportioned 1, 2, and 3-bedroom residences, each crafted to provide a warm, light-filled atmosphere. Floor plans range from 797 to 2,427 sq. ft., offering flexibility whether you’re stepping into your first home or upsizing for more room.
Each unit boasts sleek finishes, smart layouts, and quality materials — an ideal choice for anyone looking for affordable luxury in a well-connected part of the city.
Price Overview
| Apartment Type | Starting Price |
|---|---|
| 1 Bedroom | From AED 949,646 |
| 2 Bedroom | Contact for Details |
Payment Terms 30/70
| Stage | Percentage |
|---|---|
| Initial Booking | 20% |
| Installments During Build | 10% |
| Balance on Completion | 70% |
Expected Handover: Q4 2026
About the Developer
Grid Properties is known for crafting value-driven residential communities that combine modern architecture with reliable build quality. With a focus on delivering projects that resonate with Dubai’s evolving real estate landscape, Grid continues to meet the needs of homeowners seeking style, space, and long-term value.
Direct-to-developer access via Palmera — no buyer commission, full Palmera support from selection through handover, in your language.
Additional details
| Detail | Value |
|---|---|
| Developer | Grid Properties |
| Location | DubaiLand, Dubai |
| Unit types | 1-2 Bedroom |
| Handover | Q4 2026 |
The developer

About Dubailand
Dubai's largest master-planned district — affordable entry, strong yields.
What's nearby
A personal advisor will get back to you.
Within 3 business hours you'll receive a full briefing on Bliss Tower by Grid at Dubailand, Dubai — floor plans, payment schedule, ROI projection, and the full amenity list — as a single PDF.