






















About the project
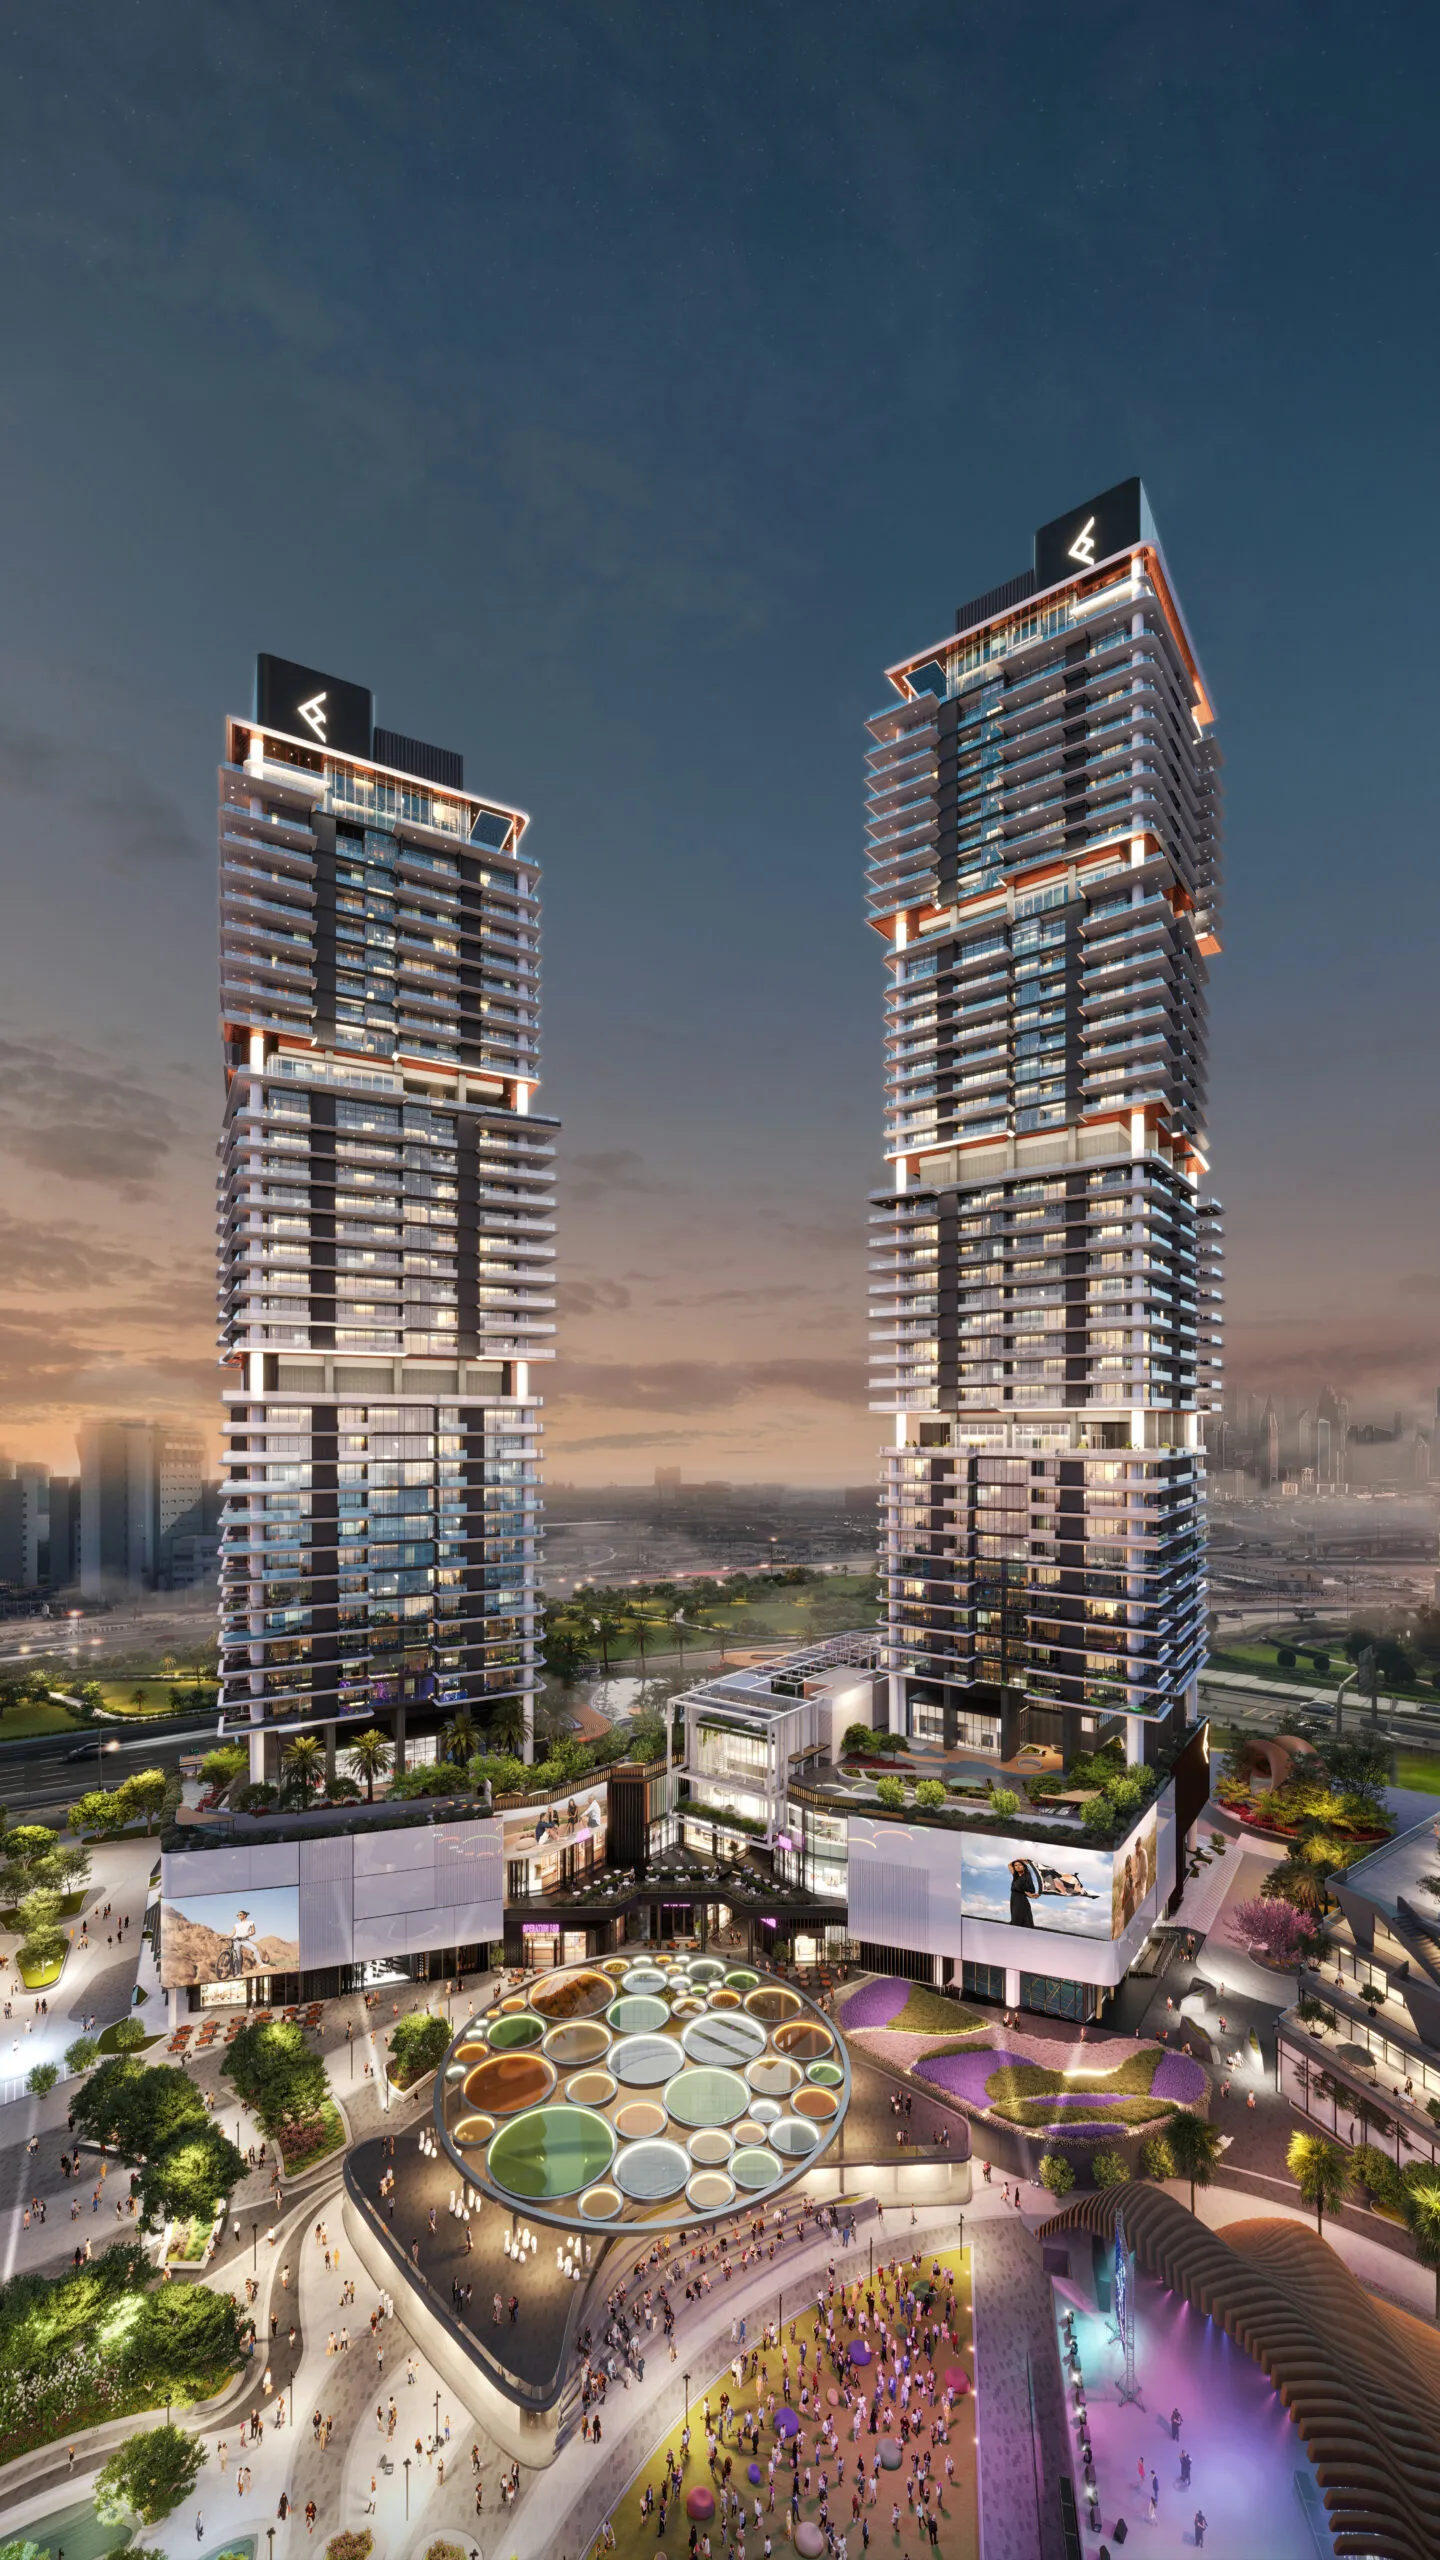
Jura Terraces is a contemporary residential tower by Majid Developments rising in Dubai Land Residence Complex (DLRC), where a sculpted, stepped facade takes its cue from the flowing contours of mountain ridges. Deep planted terraces wrap every level, giving each home a shaded outdoor room and framing open views across the surrounding greenery and the city skyline beyond.
- Positioned in DLRC, Dubai, a well-connected residential district with easy access to the city's main road network, schools and retail.
- Distinctive terraced architecture with curved balconies and integrated landscaping on every floor.
- A compact unit mix of studios, one-bedroom and two-bedroom apartments suited to both end users and investors.
- Resort-style shared facilities including a swimming pool, fitness areas and landscaped social spaces.
- Handover scheduled for Q2 2029, with a flexible payment structure available during construction.
Designed for residents who want greenery, privacy and city convenience in equal measure, Jura Terraces offers a calm, nature-led alternative to the conventional Dubai apartment tower.
Direct-to-developer access via Palmera — no buyer commission, full Palmera support from selection through handover, in your language.
Unit types
| Type | Beds | Price |
|---|---|---|
| Studio | — | 595,900 AED |
| 1BR | 1 | 995,000 AED |
| 2BR | 2 | 1,438,290 AED |
The developer
About Dubailand
Dubai's largest master-planned district — affordable entry, strong yields.
What's nearby
Frequently Asked Questions about Majid Jura Terraces
Where is Jura Terraces located?
What unit types does Jura Terraces offer?
What amenities are available at Jura Terraces?
Who is the developer behind Jura Terraces?
When is handover for Jura Terraces?
What is the payment plan for Jura Terraces?
What makes the design of Jura Terraces distinctive?
Who is Jura Terraces best suited for?
A personal advisor will get back to you.
Within 3 business hours you'll receive a full briefing on Majid Jura Terraces in Dubailand, Dubai — floor plans, payment schedule, ROI projection, and the full amenity list — as a single PDF.