




















About the project
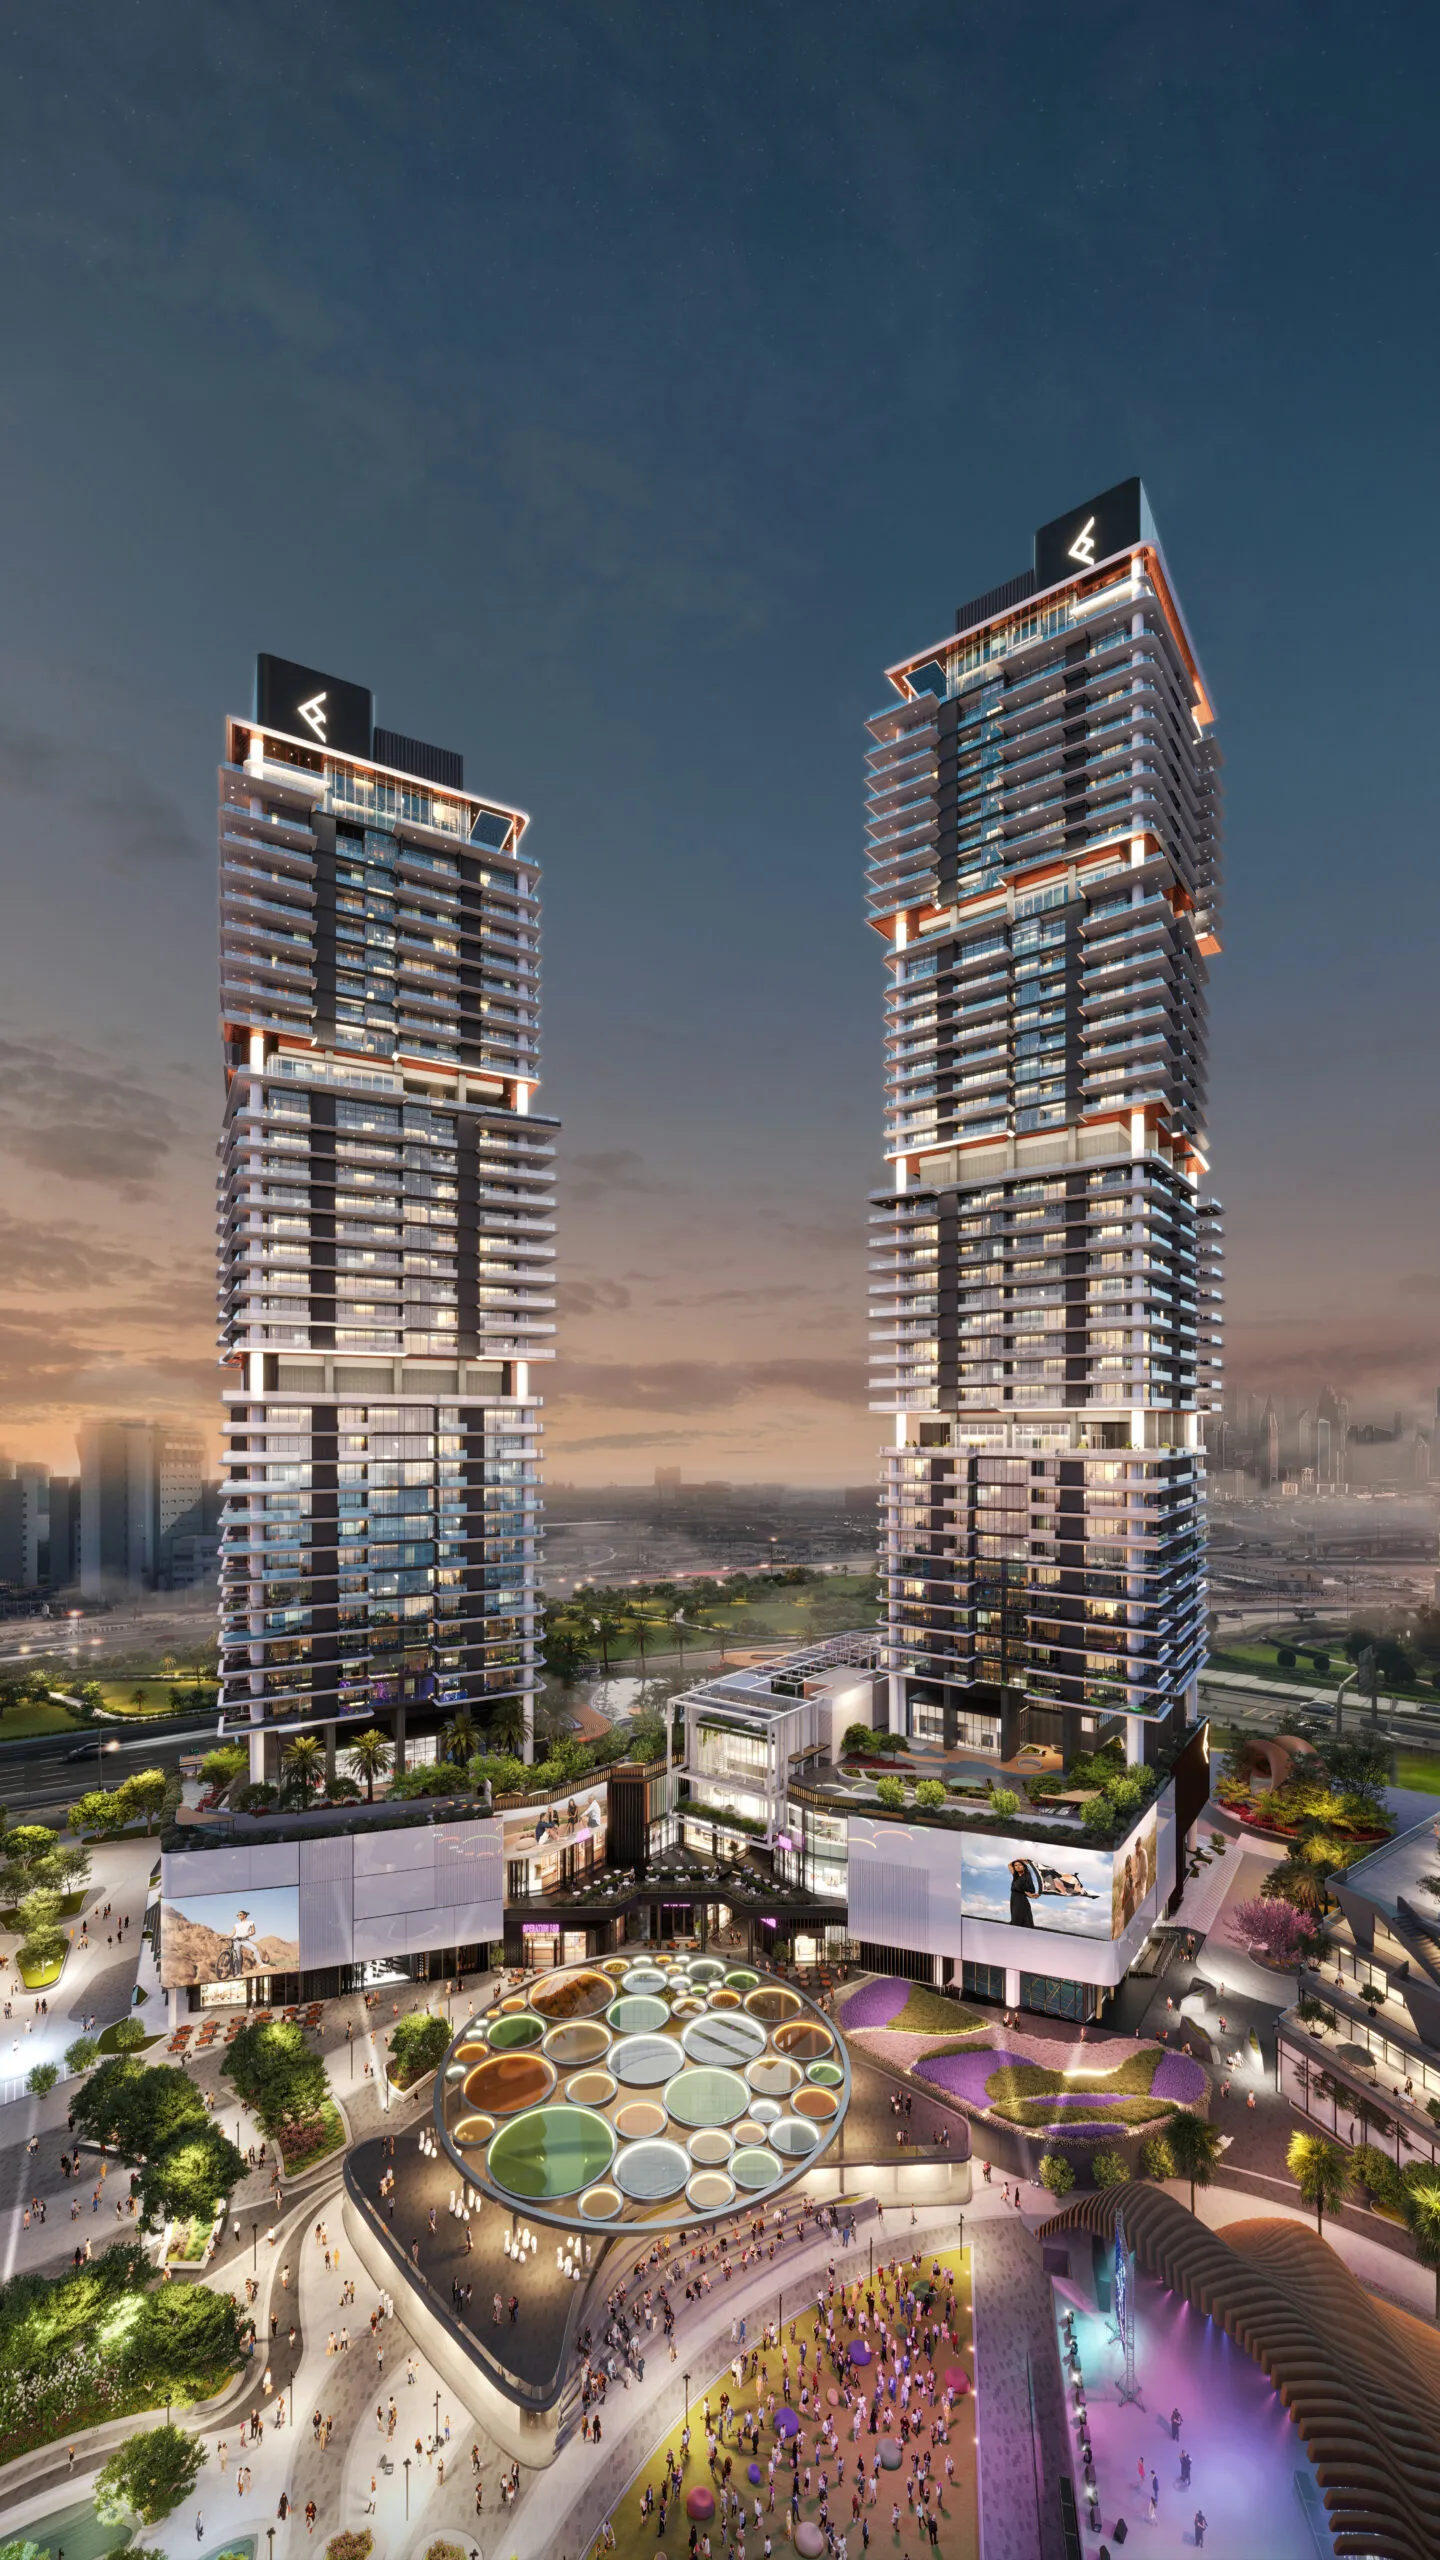
Al Reeman View is a contemporary mid-rise residential development by Mainzer Art Development, set in the growing community of Al Shamkha in Abu Dhabi. The building pairs a clean, sculpted façade with technology-led interiors, offering a calm, well-connected home base within easy reach of the capital's main road network.
- Located in Al Shamkha, Abu Dhabi, a family-oriented district with schools, retail and community services close by
- Design focused on smart-home technology and everyday comfort
- Two-bedroom apartments with generous balconies and abundant natural light
- Landscaped, tree-lined surroundings with covered and open parking at ground level
- Flexible payment structure available for buyers purchasing off-plan
- Handover scheduled for Q4 2027
A practical choice for both end users and investors looking for a modern apartment in one of Abu Dhabi's expanding residential communities.
Direct-to-developer access via Palmera — no buyer commission, full Palmera support from selection through handover, in your language.
Unit types
| Type | Beds | Price |
|---|---|---|
| 2BR | 2 | 1,400,000 AED |
Payment plan
| Stage | % | Milestone |
|---|---|---|
| During construction | 50% | Construction instalments |
| On handover | 50% | Completion / handover |
The developer
About Al Shamkha
A growing family community on the outskirts of Abu Dhabi.
What's nearby
Frequently Asked Questions about Mainzer Art Al Reeman View
Where is Al Reeman View located, and how well-connected is it?
What unit types are available at Al Reeman View?
What is the starting price for an apartment at Al Reeman View?
What amenities and features does Al Reeman View offer?
What is the payment plan for Al Reeman View?
When is the handover date for Al Reeman View?
Who is the developer behind Al Reeman View?
Who is Al Reeman View best suited for?
A personal advisor will get back to you.
Within 3 business hours you'll receive a full briefing on Mainzer Art Al Reeman View in Al Shamkha, Abu Dhabi — floor plans, payment schedule, ROI projection, and the full amenity list — as a single PDF.