






















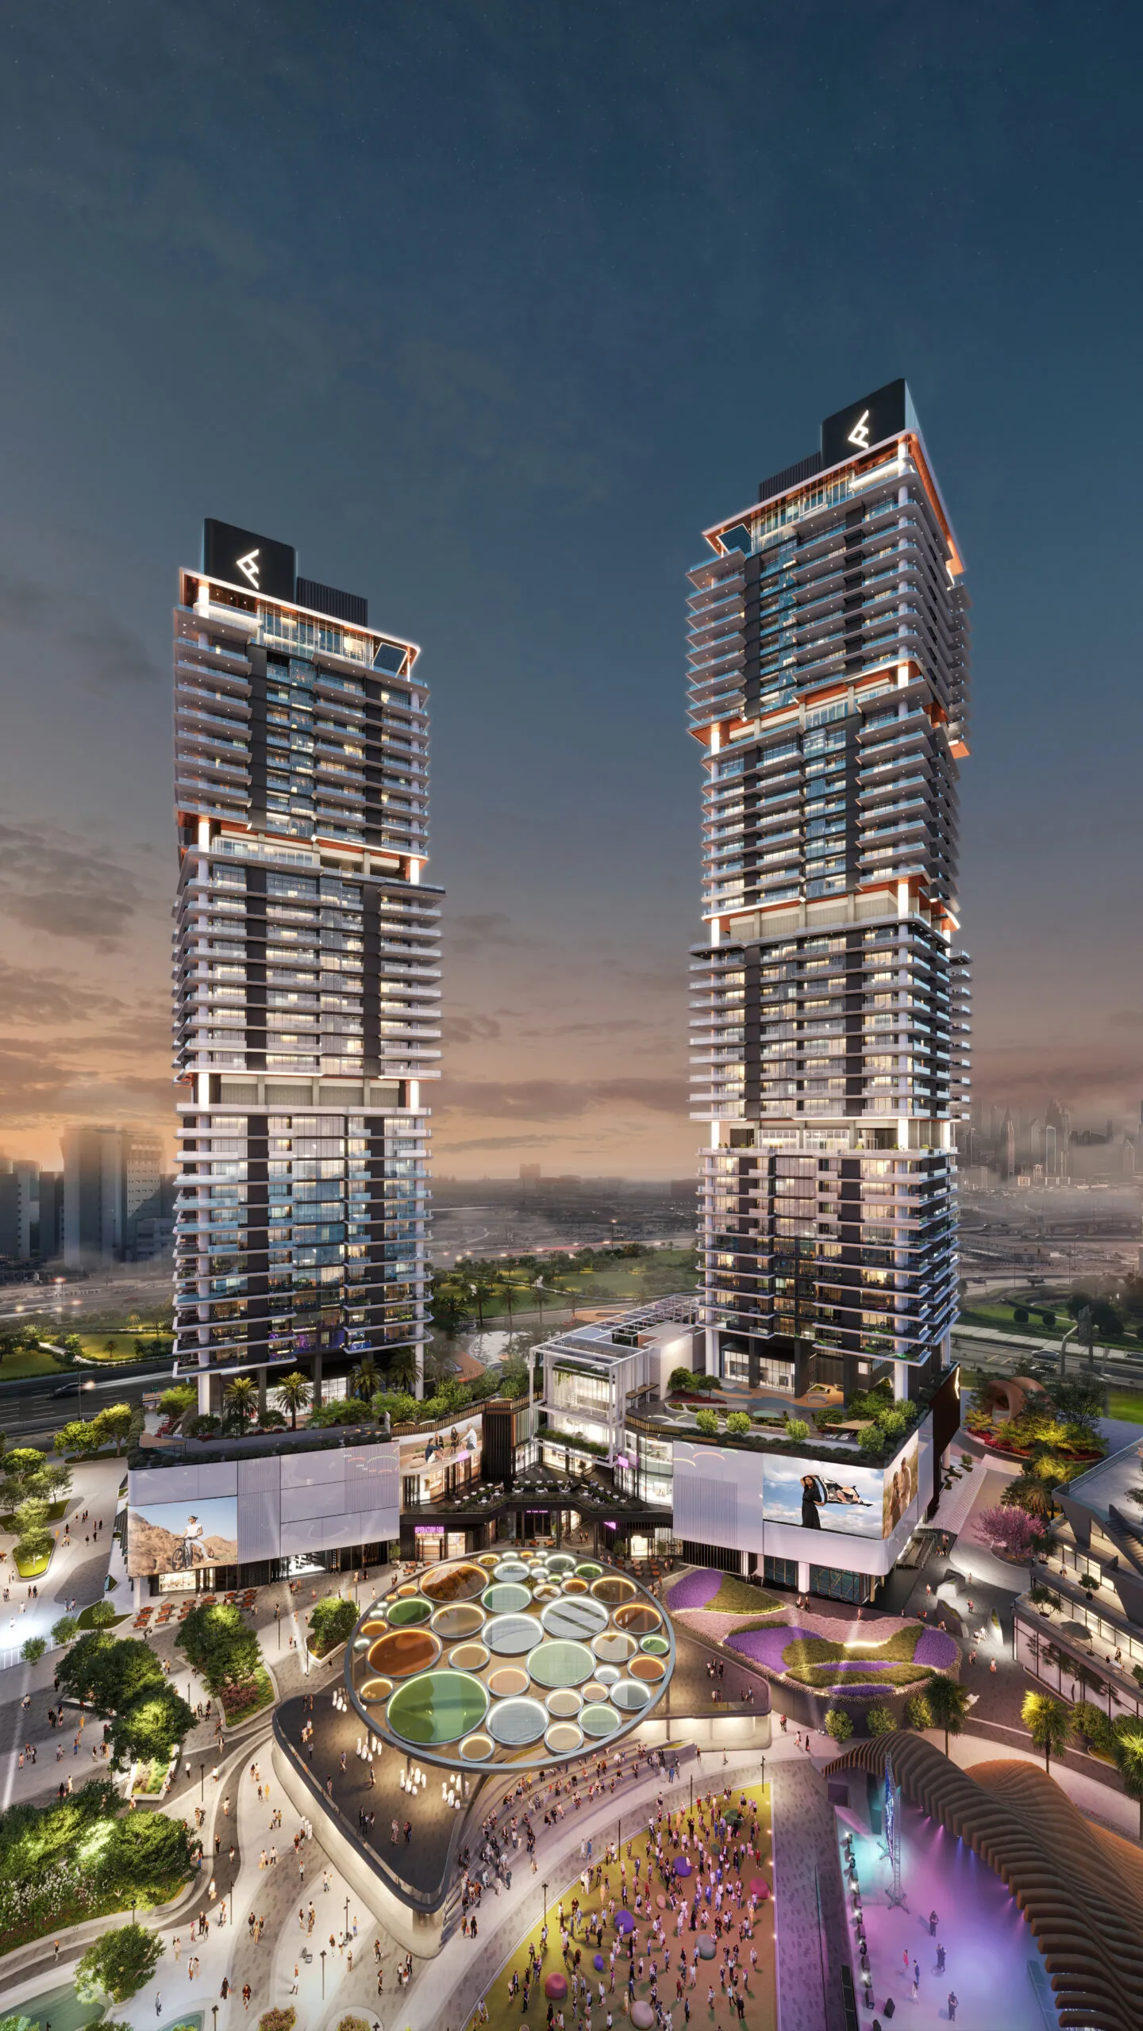
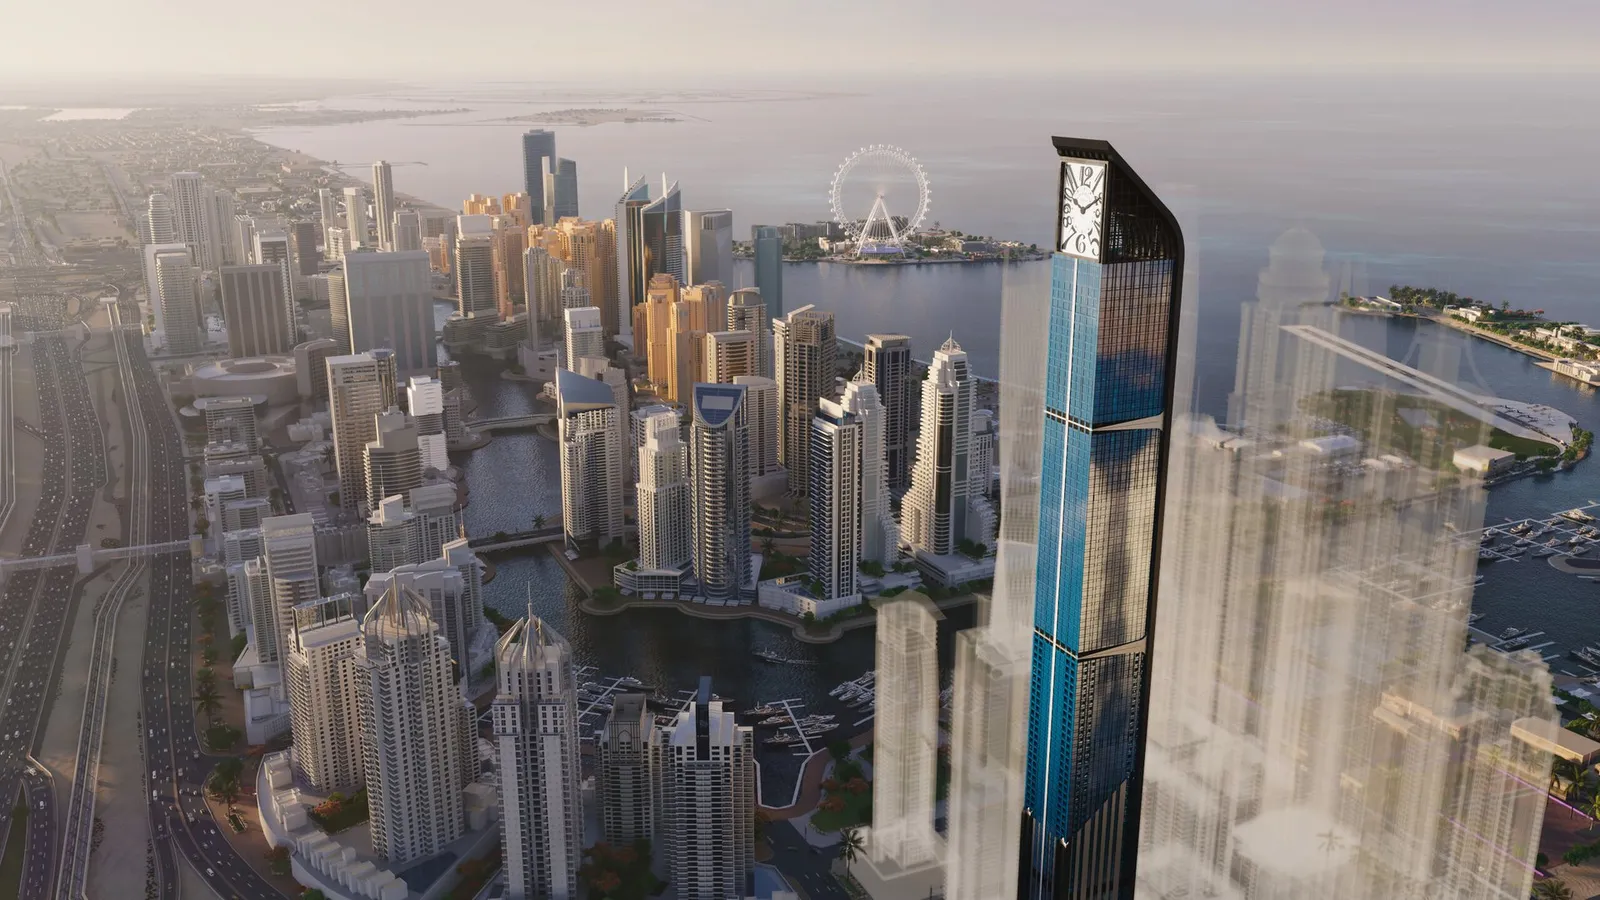
About the project
The project boasts a substantial residential offering with a total of 1,844 homes, including a variety of unit types: Studio, 1BR, 2BR, and 3BR apartments. The careful layout features 1,344 studios, 220 one-bedroom residences, 220 two-bedroom units, and 60 three-bedroom homes. In addition to the residences, the ground level will host 34 retail outlets, ensuring convenience for residents and visitors alike.
Maybach 6 is part of a larger master-planned community that merges residential spaces with thoughtfully designed public areas. This innovative vision is centered around a meticulously organized city layout, which incorporates social and lifestyle amenities aimed at enhancing day-to-day living within the neighborhood.
Pricing
| Unit Type | Starting Price (AED) |
|---|---|
| Studio | 1,350,000 |
| 1 Bedroom | 2,300,000 |
| 2 Bedroom | 3,200,000 |
| 3 Bedroom | 4,950,000 |
| Retail Space | 3,852,810 |
Payment Plan 70/30
| Payment Stage | Percentage |
|---|---|
| Down Payment | 20% |
| During Construction | 50% |
| On Handover | 30% |
Handover Date: Q2 2028
About the Developer
Binghatti is a prominent Emirati real estate development firm located in Dubai, recognized as one of the largest property developers in the United Arab Emirates. The company has gained a reputation for being a leader in the luxury mid-market segment, focusing on high-quality residential projects that cater to a discerning clientele.
Direct-to-developer access via Palmera — no buyer commission, full Palmera support from selection through handover, in your language.
Additional details
| Detail | Value |
|---|---|
| Developer | Binghatti Developers |
| Location | Meydan, Dubai |
| Unit types | Studio, 1-3 Bedroom |
| Handover | Q2 2028 |
The developer

About Meydan
The racecourse, lush greenery, and a crystal lagoon just minutes from Burj Khalifa.
What's nearby
A personal advisor will get back to you.
Within 3 business hours you'll receive a full briefing on Maybach 6 by Binghatti at Meydan, Dubai — floor plans, payment schedule, ROI projection, and the full amenity list — as a single PDF.