




















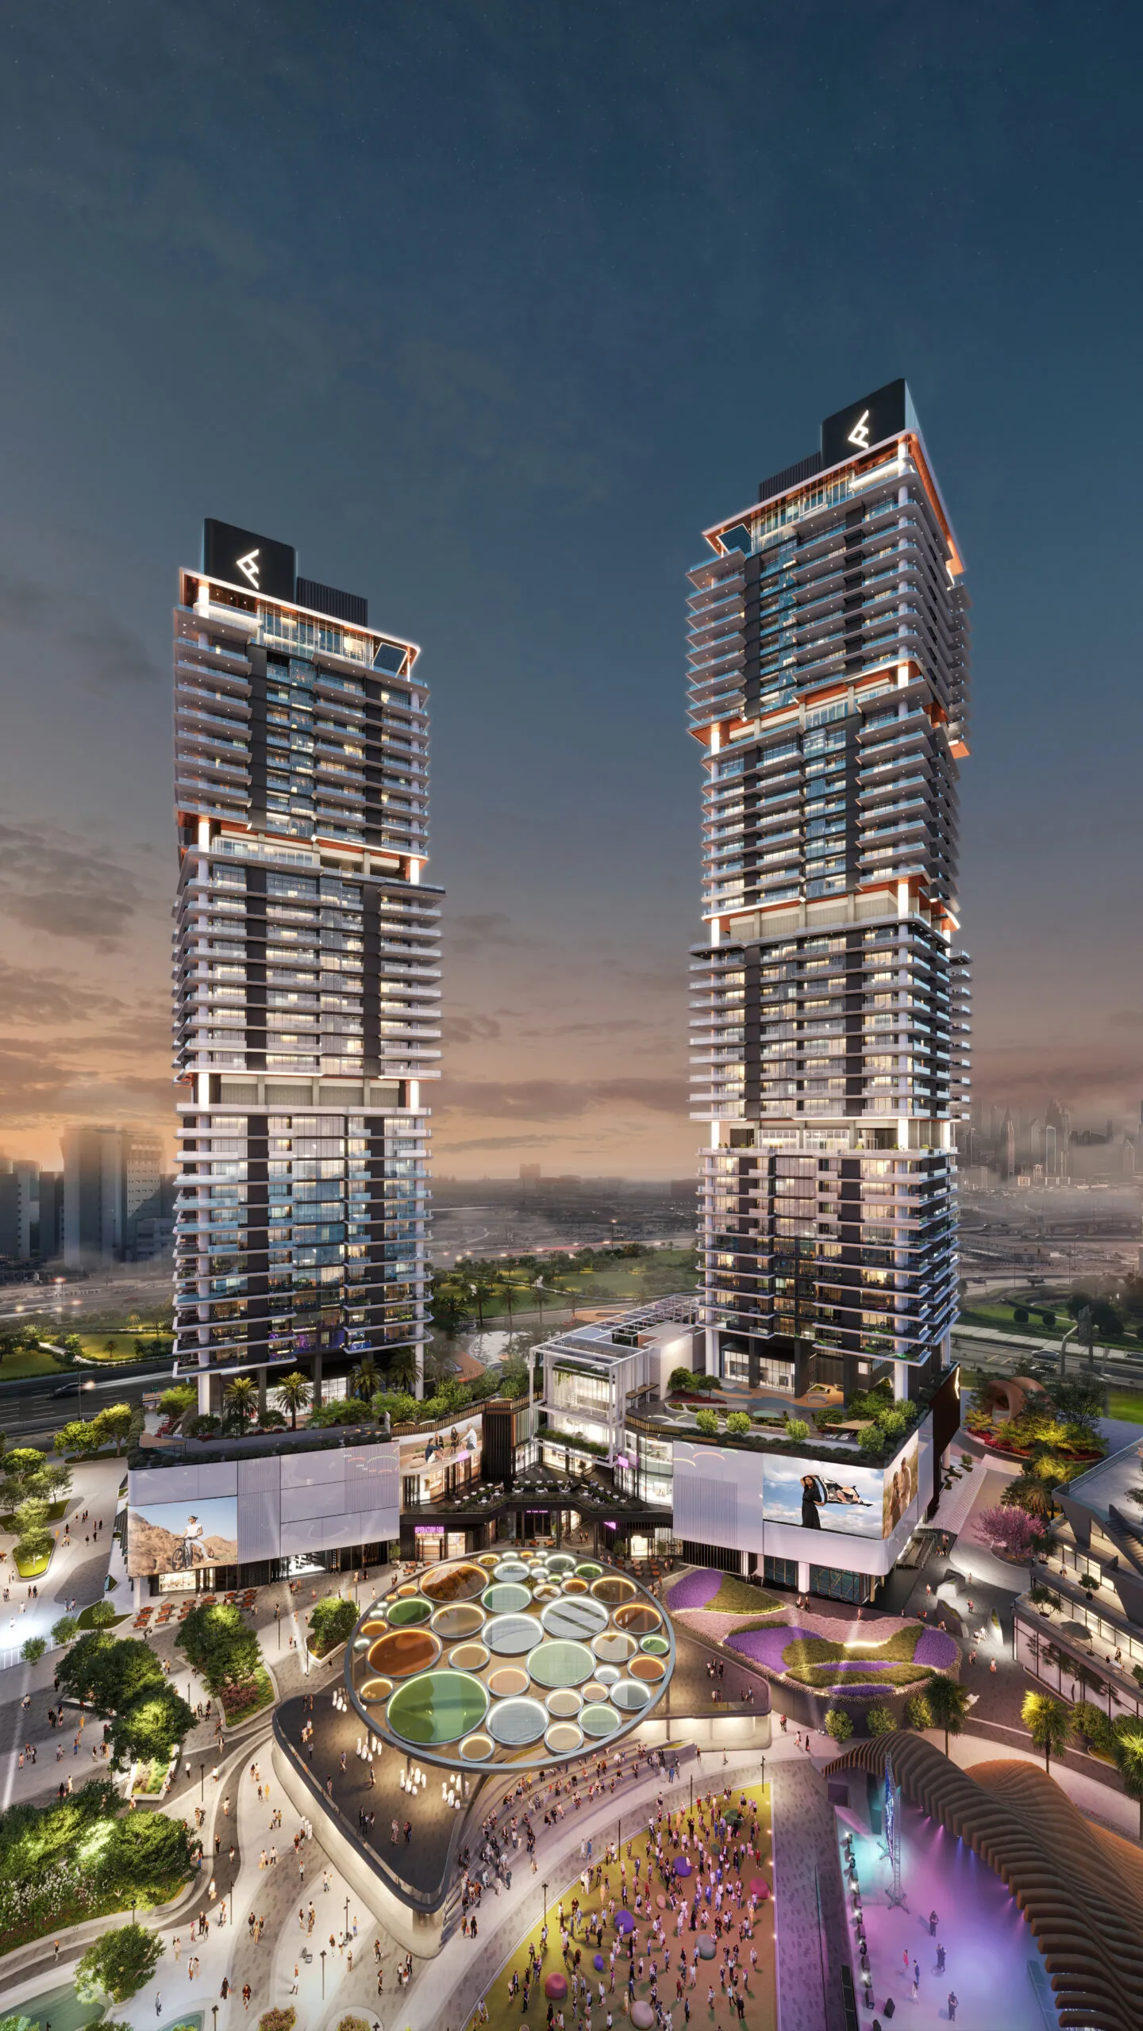
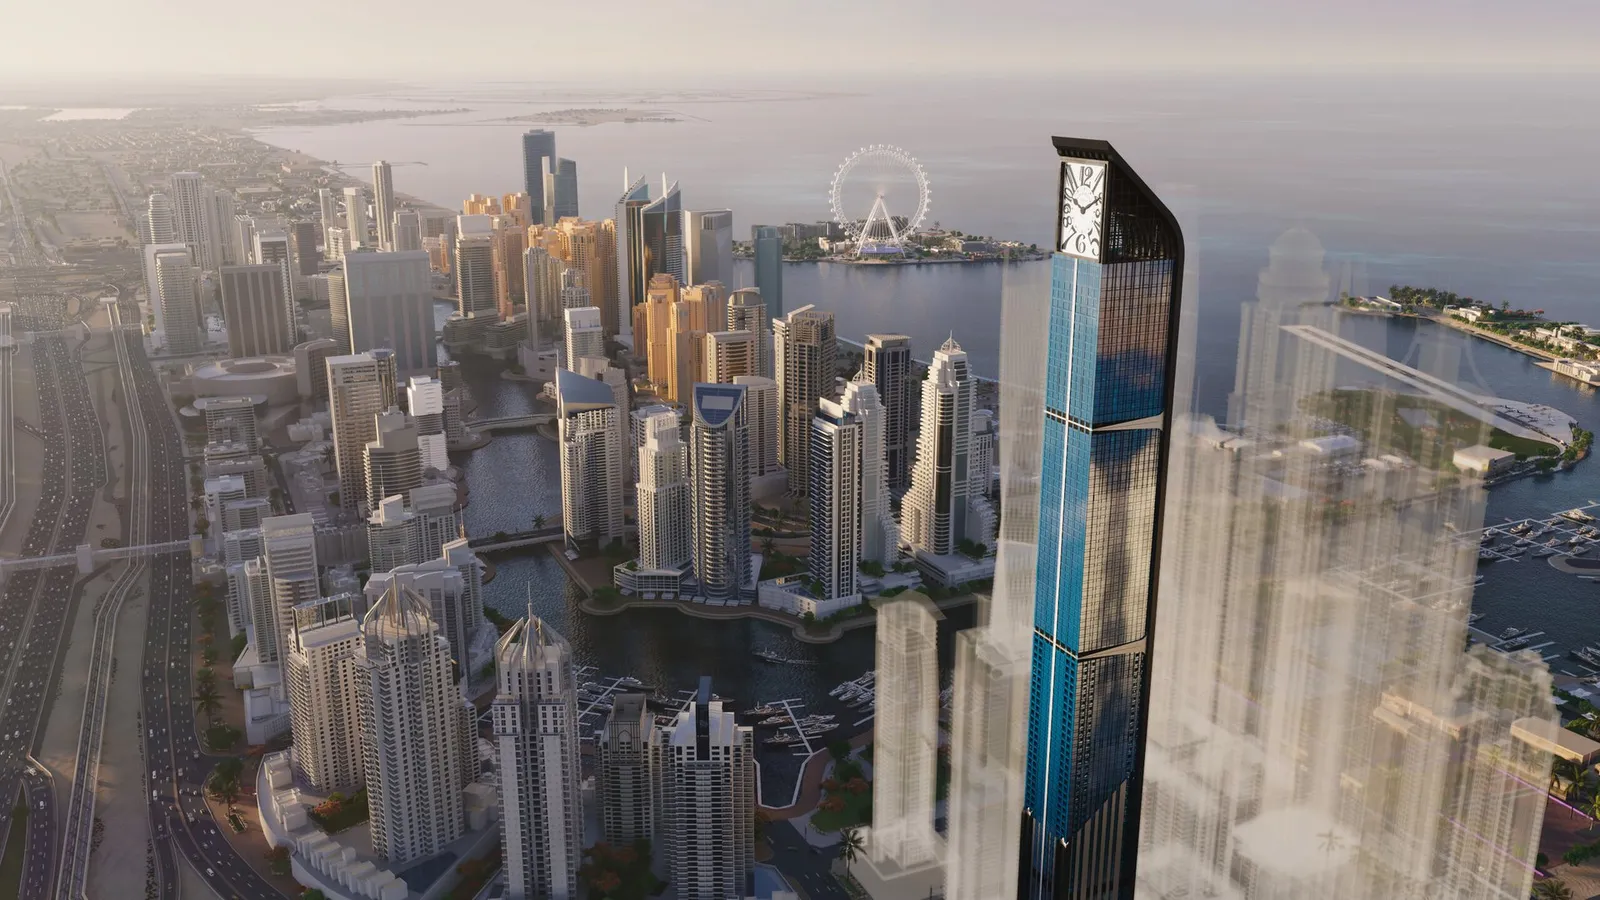
About the project
Avida Residences is a premium residential address situated in the sought-after Dubai Islands community. Offering a collection of one-, two-, and three-bedroom apartments, the project has been carefully planned to combine stylish architecture with functional layouts. Every residence emphasizes comfort, open spaces, and quality finishes, creating an inviting atmosphere for modern living.
Its location on Dubai Islands allows residents to enjoy a serene waterfront lifestyle with easy connectivity to Dubai’s central districts, business hubs, and entertainment venues. With world-class surroundings and a vibrant neighborhood, Avida Residences represents a smart investment and a refined living choice.
Pricing
| Apartment Type | Starting Price (AED) |
|---|---|
| 1 Bedroom | 1,790,000 |
| 2 Bedroom | 2,670,000 |
| 3 Bedroom | 3,740,000 |
Payment Plan 70/30
| Stage | Details |
|---|---|
| During Construction | 70% |
| Post-Handover (2 years) | 30% |
Handover Date: Q1 2027
About the Developer
The developer behind Avida Residences is committed to creating high-quality residential communities that merge modern design with long-term value. Focused on delivering excellence, the company prioritizes architectural innovation, premium finishes, and customer satisfaction in every project. Their goal is to provide residents and investors with properties that combine lifestyle appeal and sustainable growth potential.
Direct-to-developer access via Palmera — no buyer commission, full Palmera support from selection through handover, in your language.
Additional details
| Detail | Value |
|---|---|
| Developer | Iquna Properties |
| Location | Dubai Islands, Dubai |
| Unit types | 1-3 Bedroom |
| Handover | Q1 2027 |
The developer

About Dubai Islands
A five-island archipelago — Dubai's new waterfront.
What's nearby
A personal advisor will get back to you.
Within 3 business hours you'll receive a full briefing on Avida Residences at Dubai Islands, Dubai — floor plans, payment schedule, ROI projection, and the full amenity list — as a single PDF.