




















About the project
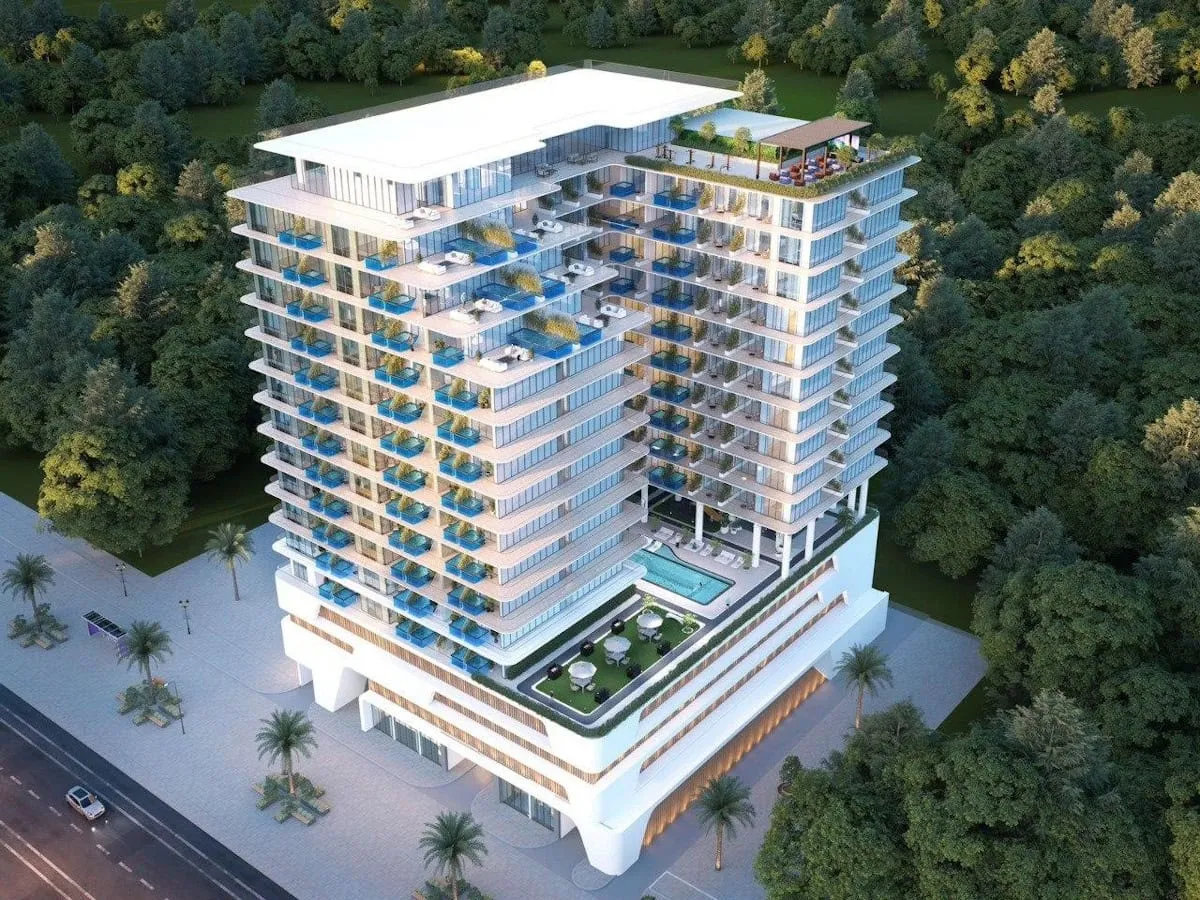
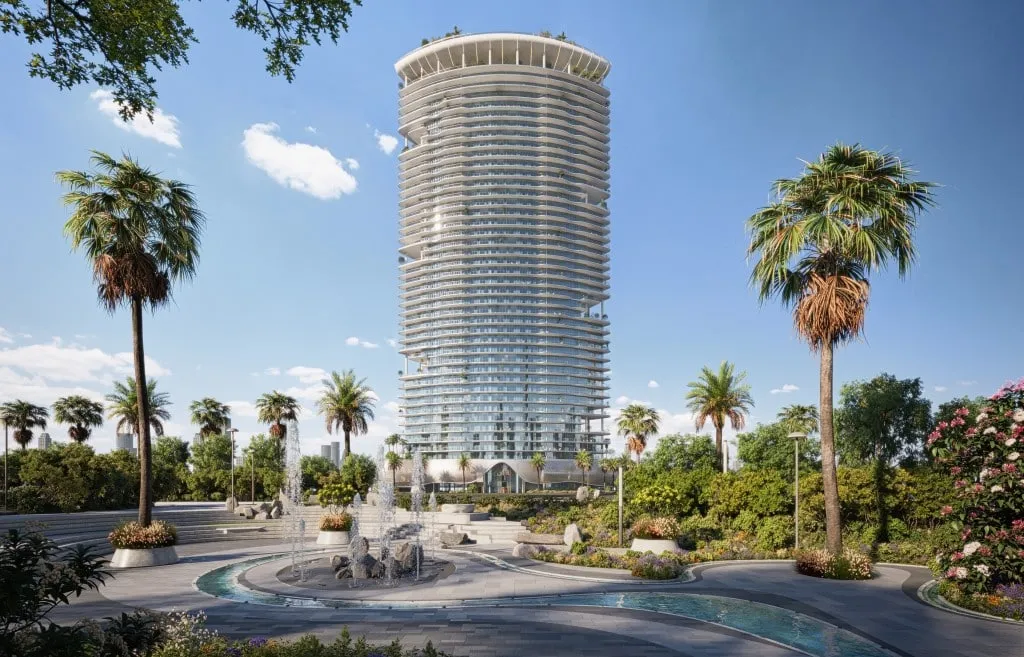
DAMAC Bay 2 by Cavalli features the new residences from the Skycrest collection, offering picturesque sea views. This project represents the second phase of DAMAC Bay named after Cavalli, located in the most prestigious community in Dubai Marina. DAMAC Properties’ seafront development comprises two stunning towers with fantastic sea views. Upon entering this remarkable project, residents will be greeted by an elegant lobby, styled and designed by Roberto Cavalli.
As of now, the development is under construction with an estimated completion date set for January 2028. This luxurious development boasts a select collection of 1-3 bedroom luxury apartments, ultra-luxurious branded duplexes with 3-5 bedrooms, as well as Skycrest Collection residences available for sale. The latest residential layouts will also feature private pools on spacious balconies. Investors will also have an exclusive opportunity to purchase an entire floor in DAMAC Bay 2 by Cavalli.
Location of DAMAC Bay 2 by Cavalli: This paradise inspired by Roberto Cavalli enjoys a prime location in one of the most upscale communities known as Dubai Harbour. It’s situated close to the emirate’s main expressway, Sheikh Zayed Road. Neighboring areas to the development include Dubai Marina, Palm Jumeirah, and Al Sufouh 2. Travel time to Dubai International Airport is 25 minutes by car, while Al Maktoum International Airport can be reached within 35 minutes.
Direct-to-developer access via Palmera — no buyer commission, full Palmera support from selection through handover, in your language.
Additional details
| Detail | Value |
|---|---|
| Developer | DAMAC Properties |
| Location | Dubai Marina, Dubai |
| Unit types | 1, 2 & 3 Bedrooms |
| Handover | Jan - 2028 |
Video
The developer

About Dubai Marina
The world's largest man-made marina — Dubai's iconic waterfront.
Location
View on Google Maps ↗What's nearby
A personal advisor will get back to you.
Within 3 business hours you'll receive a full briefing on DAMAC Bay 2 by Cavalli at Dubai Harbour — floor plans, payment schedule, ROI projection, and the full amenity list — as a single PDF.