




















About the project
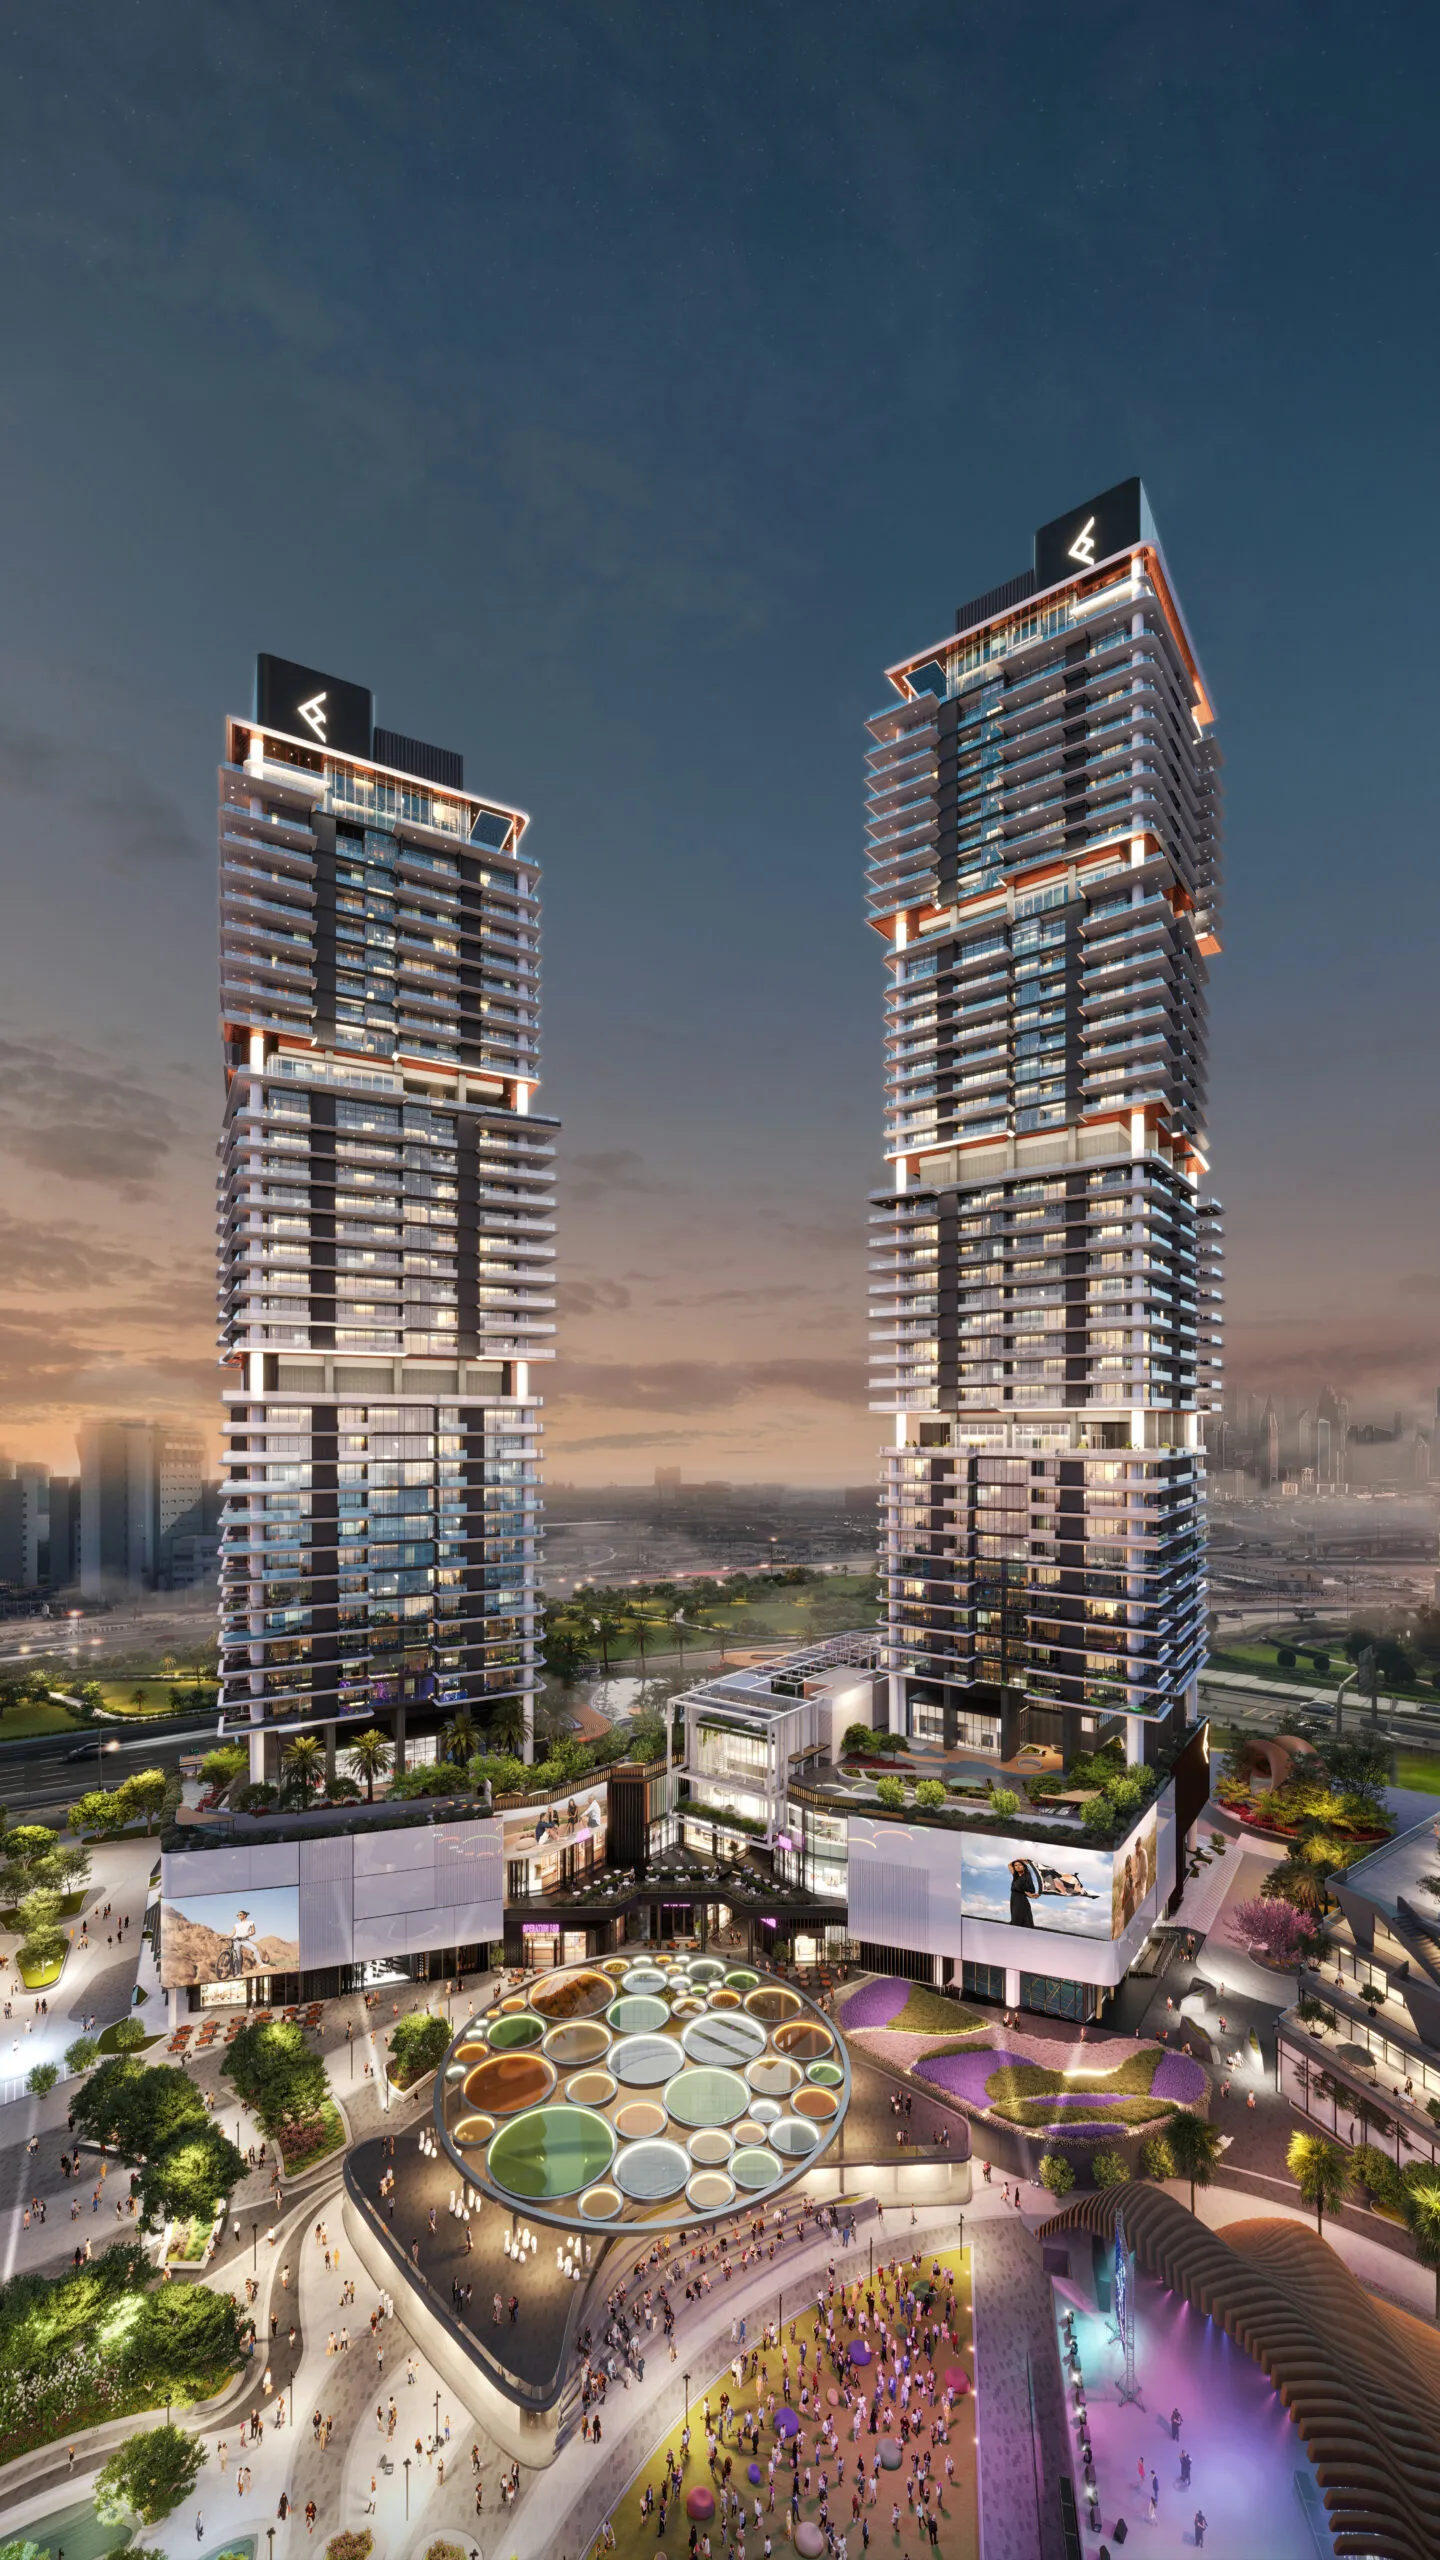
Discover DarGlobal Urban Oasis By Missoni, a fusion of Miami’s vibrant energy with Dubai’s opulence, offering 1, 2, and 3-bedroom residences in the heart of Business Bay. Inspired by Miami’s iconic vibe, each detail exudes luxury and sophistication, from exclusive waterfront living to penthouses accessed via private elevators.
The penthouses redefine luxury living, boasting private elevators, panoramic views of Dubai Canal and the city, closed kitchens, spacious bedrooms with en-suite bathrooms, and elegant living spaces. Designed for the elite, they epitomize a lifestyle of refined indulgence amidst Miami-inspired vibes.
Strategically located along Dubai Canal, Urban Oasis provides unparalleled access to Dubai’s premium lifestyle destinations. Residents enjoy a plethora of amenities including a cutting-edge gym, infinity pool, grand entrance, retail outlets, and covered parking, all mirroring the vibrant atmosphere of Miami Beach.
Key Features:
- Fusion of Miami’s energy with Dubai’s opulence
- 1, 2, and 3-bedroom residences
- Exclusive waterfront living and penthouses with private elevators
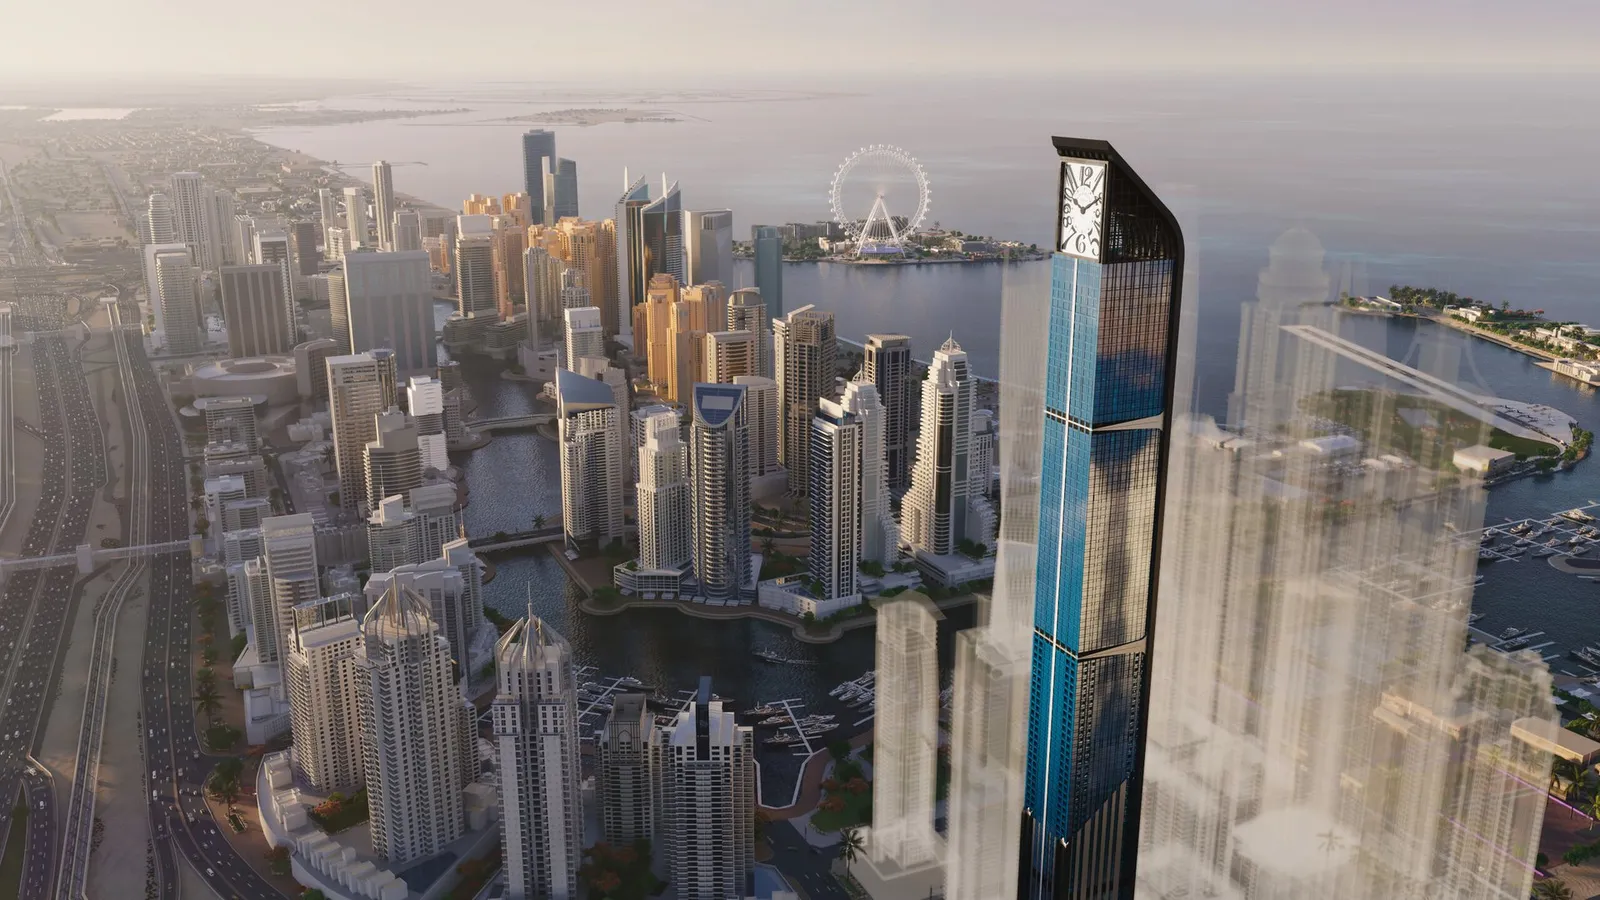
- Panoramic views of Dubai Canal and the city
- Luxurious amenities including a cutting-edge gym and infinity pool
- Prime location near Dubai’s premium lifestyle destinations
Payment Plan:
- Down Payment 30% + 4% DLD
- 30% – On handover – March 2024
- 20% – 6 Months from completion date
- 20% – 12 Months from completion date
Direct-to-developer access via Palmera — no buyer commission, full Palmera support from selection through handover, in your language.
Additional details
| Detail | Value |
|---|---|
| Developer | DarGlobal |
| Location | Business Bay, Dubai |
| Unit types | 1-3 Bedroom |
| Handover | March 2024 |
Video
The developer

About Business Bay
Dubai's Business Hub — steps from Burj Khalifa.
What's nearby
A personal advisor will get back to you.
Within 3 business hours you'll receive a full briefing on DarGlobal Urban Oasis By Missoni at Business Bay, Dubai — floor plans, payment schedule, ROI projection, and the full amenity list — as a single PDF.