




















About the project
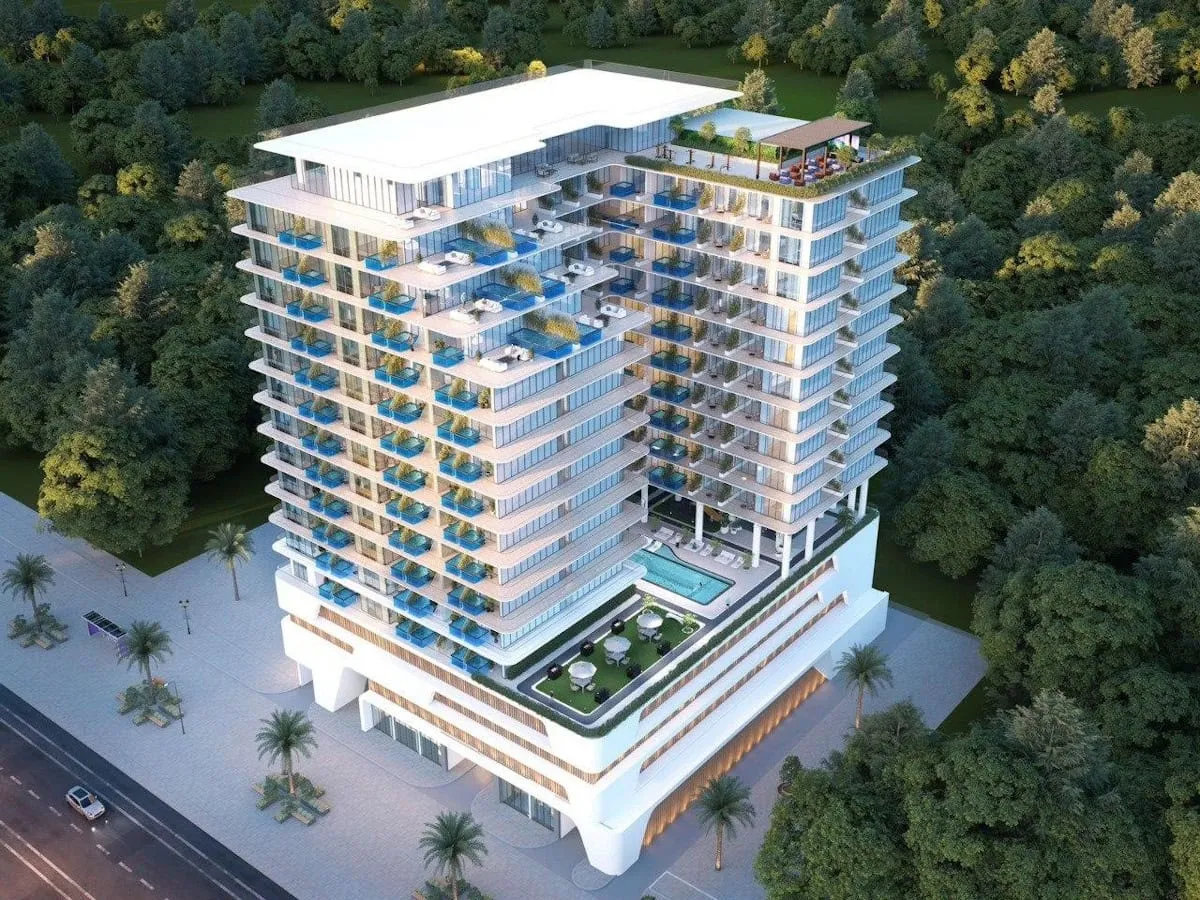
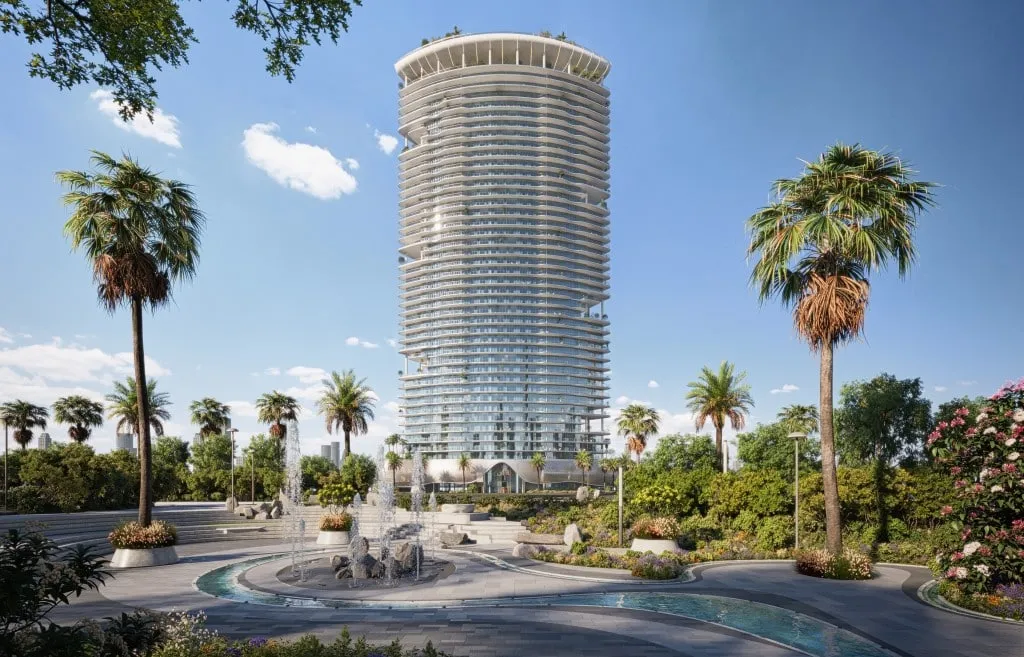
Hayat 3 integrates beautifully designed homes with landscaped outdoor areas, blending privacy with a strong sense of community. Residents benefit from smart layouts, green open spaces, and direct access to lifestyle-enhancing amenities such as walking paths, leisure areas, and retail conveniences.
Strategically located near major roads and transportation networks, the development makes it easy to reach key destinations including Al Maktoum International Airport, Expo City Dubai, and central Dubai. The masterplan emphasizes walkability, wellness, and architectural harmony, offering an ideal environment for contemporary urban life.
Pricing Overview
| Unit Type | Starting Price (AED) |
|---|---|
| Studio Apartment | Coming Soon |
| 1-Bedroom Apartment | Coming Soon |
| 2-Bedroom Apartment | Coming Soon |
| 3-Bedroom Apartment | Coming Soon |
Payment Plan
| Payment Stage | Payment (%) |
|---|---|
| Booking Reservation | To Be Confirmed |
| Construction Milestones | To Be Confirmed |
| Final Installment on Handover | To Be Confirmed |
Estimated Completion
Handover Schedule: To Be Announced
About Dubai South
Dubai South is a visionary development shaping the future of Dubai through innovation, smart planning, and sustainable design. As a master developer of thriving residential, commercial, and logistics zones, Dubai South is known for creating integrated communities that align with the city’s long-term growth strategy.
Direct-to-developer access via Palmera — no buyer commission, full Palmera support from selection through handover, in your language.
Additional details
| Detail | Value |
|---|---|
| Developer | Dubai South |
| Location | Dubai South, Dubai |
| Unit types | Studio, 1-3 Bedroom |
| Handover | Announcing - Soon |
The developer

About Dubai South
The district growing up around the world's largest airport.
Location
View on Google Maps ↗What's nearby
A personal advisor will get back to you.
Within 3 business hours you'll receive a full briefing on Hayat 3 Residences at Dubai South, Dubai — floor plans, payment schedule, ROI projection, and the full amenity list — as a single PDF.