




















About the project
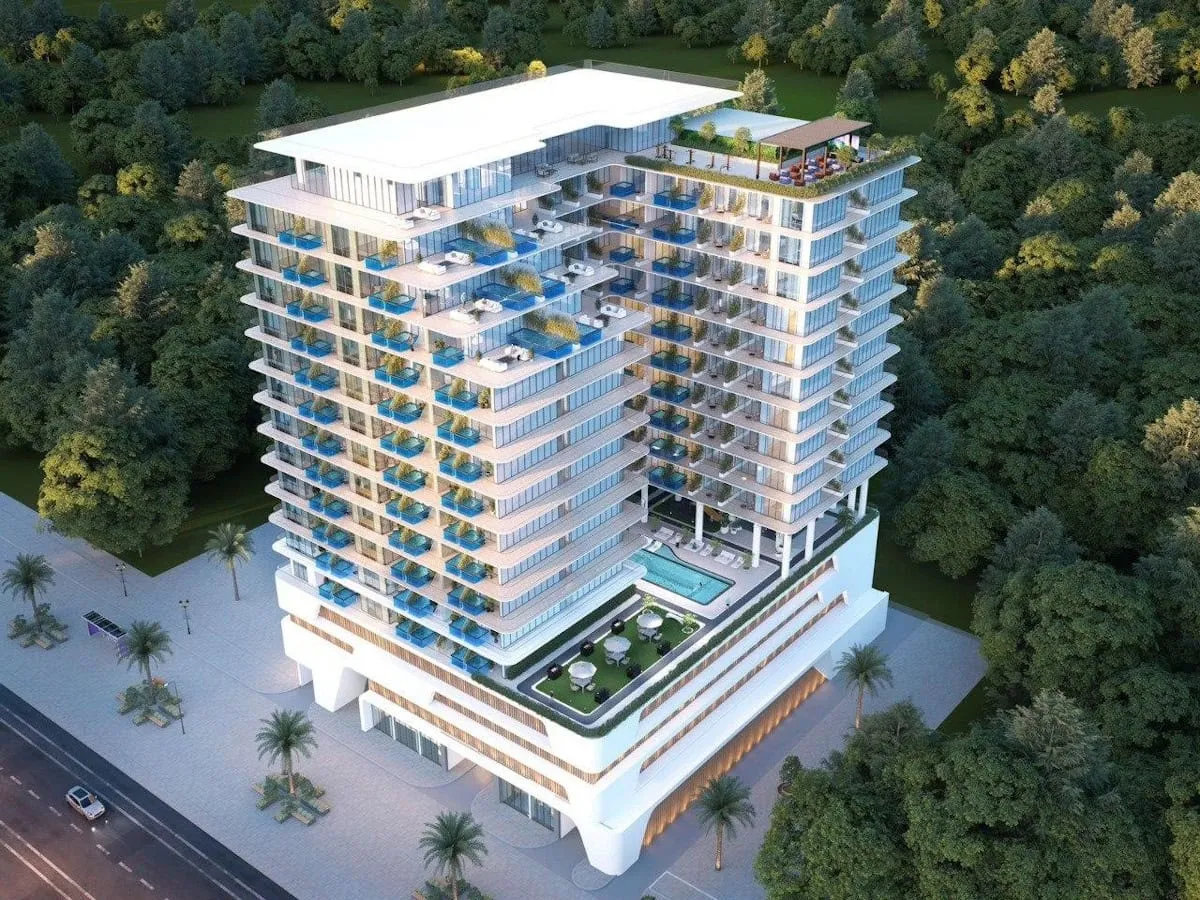
Binghatti Sky Terraces introduces a new residential vision in Motor City, delivering contemporary architecture and practical layouts designed for modern lifestyles. The project offers a curated selection of homes that blend comfort with style, making it appealing for both private use and long-term investment. Its strategic location ensures fast access to Dubai’s key destinations while maintaining a calm and community-driven atmosphere.
Residents benefit from elegant interiors, thoughtfully planned living areas, and amenities tailored to urban living. With its elevated design identity and the developer’s focus on quality, the development presents an opportunity to experience an enhanced standard of everyday life.
Pricing
| Unit Type | Starting Price (AED) |
|---|---|
| Studio | 774,999 |
| 1 Bedroom | 1,199,999 |
| 2 Bedroom | 1,889,999 |
| 3 Bedroom | 2,924,999 |
| Retail Space | 2,745,999 |
Payment Plan 70/30
| Stage | Percentage |
|---|---|
| Down Payment | 20% |
| During Construction | 50% |
| On Handover | 30% |
Handover: Q4 2027
About Developer
Binghatti is a prominent Dubai-based real estate developer recognized for its extensive portfolio across the UAE. The company is known for creating distinctive residential communities, delivering quality craftsmanship, and serving both the luxury mid-market and high-end property segments.
Direct-to-developer access via Palmera — no buyer commission, full Palmera support from selection through handover, in your language.
Additional details
| Detail | Value |
|---|---|
| Developer | Binghatti Developers |
| Location | Motor City, Dubai |
| Unit types | Retail Space, Studio, 1-3 Bedroom |
| Handover | Q4 2027 |
The developer

About Dubai Motor City
A family community around a racetrack, designed by Foster + Partners.
Location
View on Google Maps ↗What's nearby
A personal advisor will get back to you.
Within 3 business hours you'll receive a full briefing on Binghatti Sky Terraces at Motor City, Dubai — floor plans, payment schedule, ROI projection, and the full amenity list — as a single PDF.