




















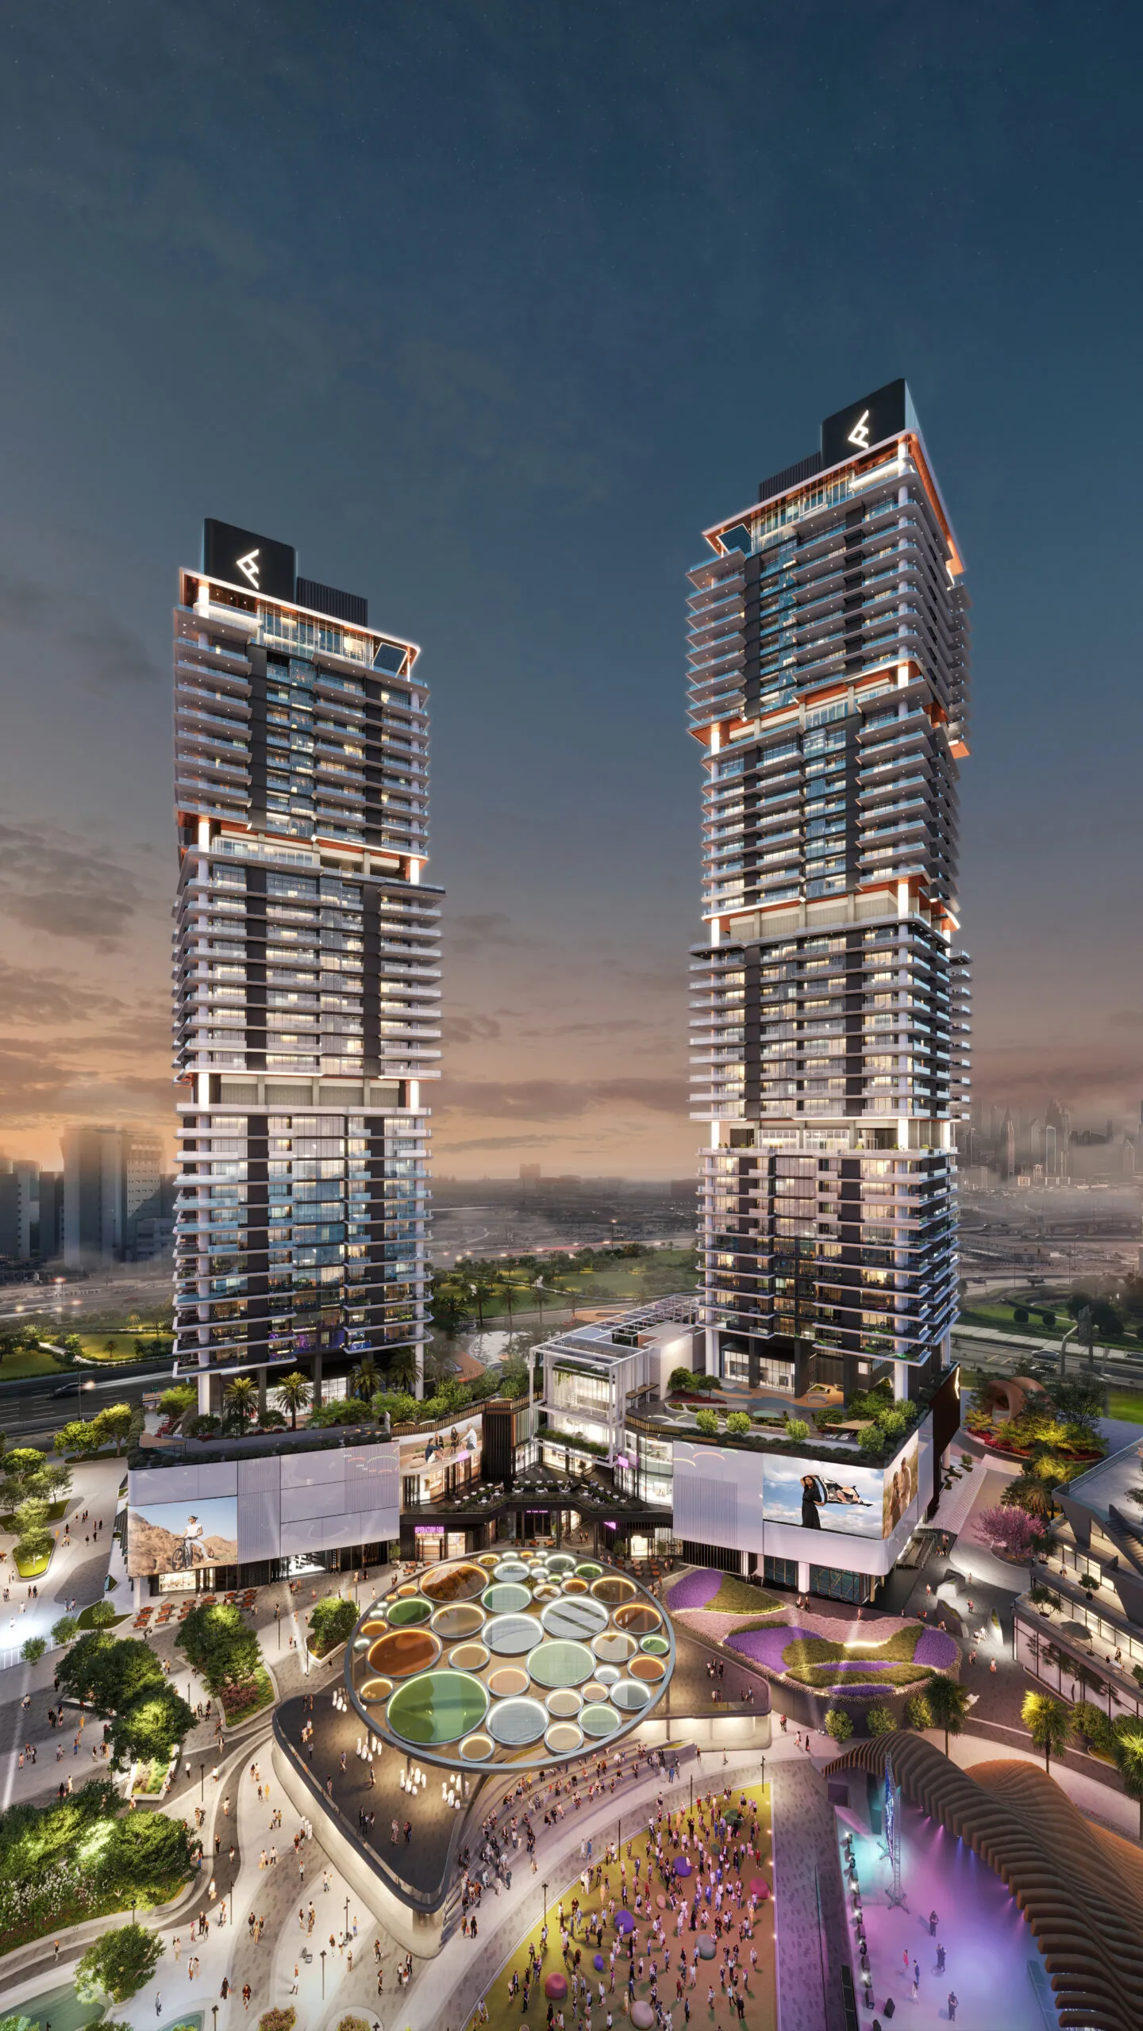
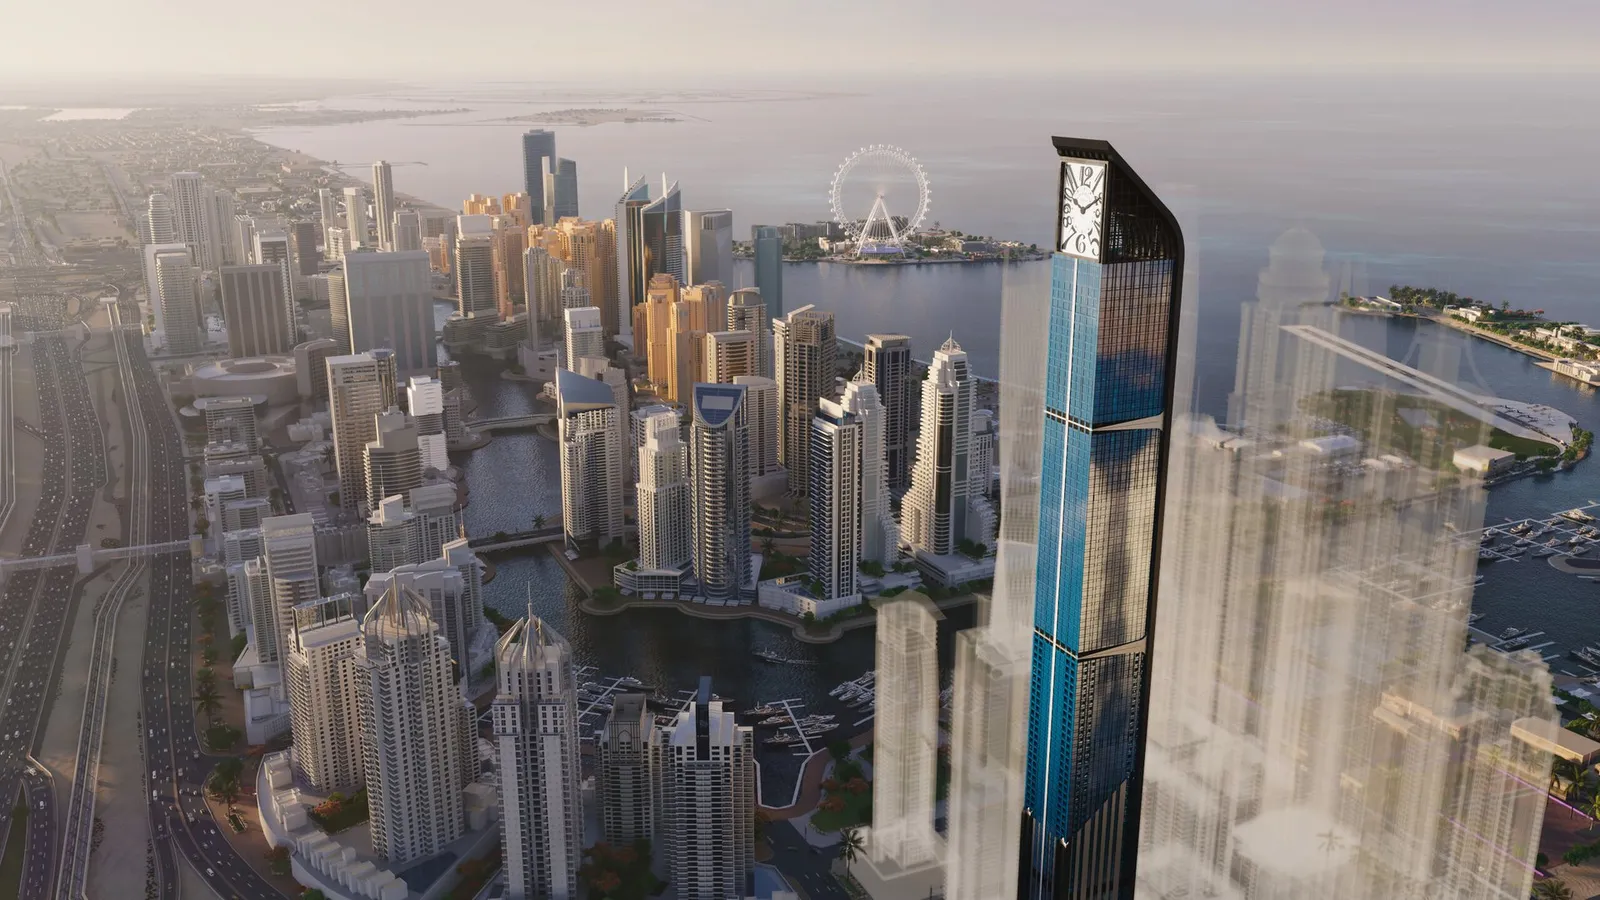
About the project
GFS Coventry Casa introduces a modern residential address in Dubai South, thoughtfully created for those who value convenience and contemporary living. Designed with both investors and end-users in mind, this development combines stylish architecture, functional layouts, and lasting value. Every detail reflects the developer’s commitment to providing homes that are practical yet elegant, suited for today’s urban lifestyle.
Located in the heart of Dubai South, Coventry Casa offers excellent connectivity. With quick links to Emirates Road and Sheikh Mohammed Bin Zayed Road, as well as close proximity to Expo City Dubai, Al Maktoum International Airport, and surrounding business districts, residents are positioned in one of the city’s most promising growth areas.
Pricing
| Property Type | Starting Price (AED) |
|---|---|
| Studio | 510,563 |
| 1 Bedroom | 899,295 |
| 2 Bedroom | 1,541,100 |
Payment Plan – 64/36 (3 Years Post-Handover)
| Stage | Payment % |
|---|---|
| During Construction | 64% |
| Post-Handover (3 Years) | 36% |
Handover: Q3 2027
About Developer
GFS Real Estate is recognized for delivering innovative developments across Dubai, with a focus on accessible pricing, high quality, and long-term investment potential. Their projects emphasize functionality, design excellence, and community value, making them a trusted name in the city’s expanding real estate market.
Direct-to-developer access via Palmera — no buyer commission, full Palmera support from selection through handover, in your language.
Additional details
| Detail | Value |
|---|---|
| Developer | GFS Developments |
| Location | Dubai South, Dubai |
| Unit types | Studio, 1-2 Bedroom |
| Handover | Q3 2027 |
The developer

About Dubai South
The district growing up around the world's largest airport.
What's nearby
A personal advisor will get back to you.
Within 3 business hours you'll receive a full briefing on GFS Coventry Casa at Dubai South, Dubai — floor plans, payment schedule, ROI projection, and the full amenity list — as a single PDF.