




















About the project
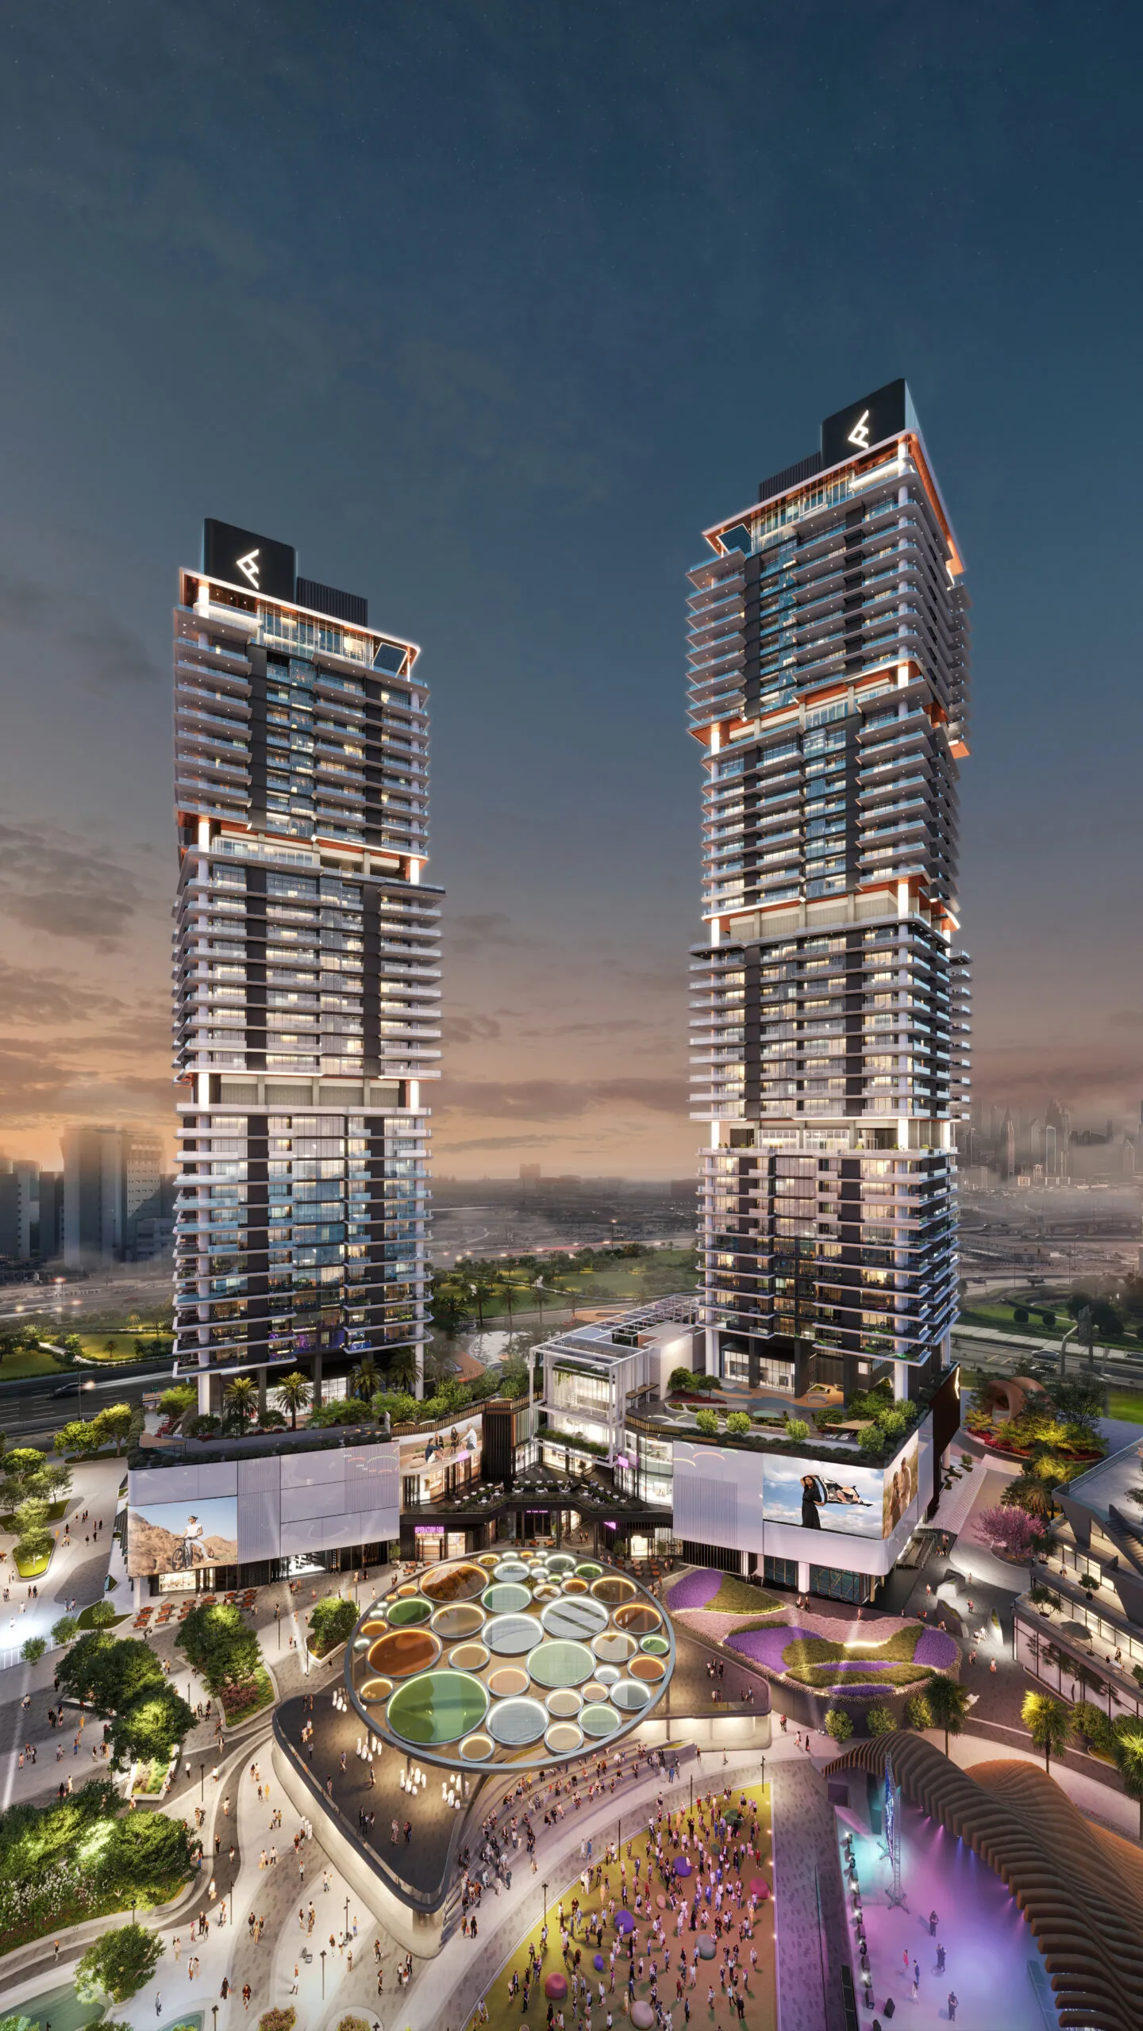
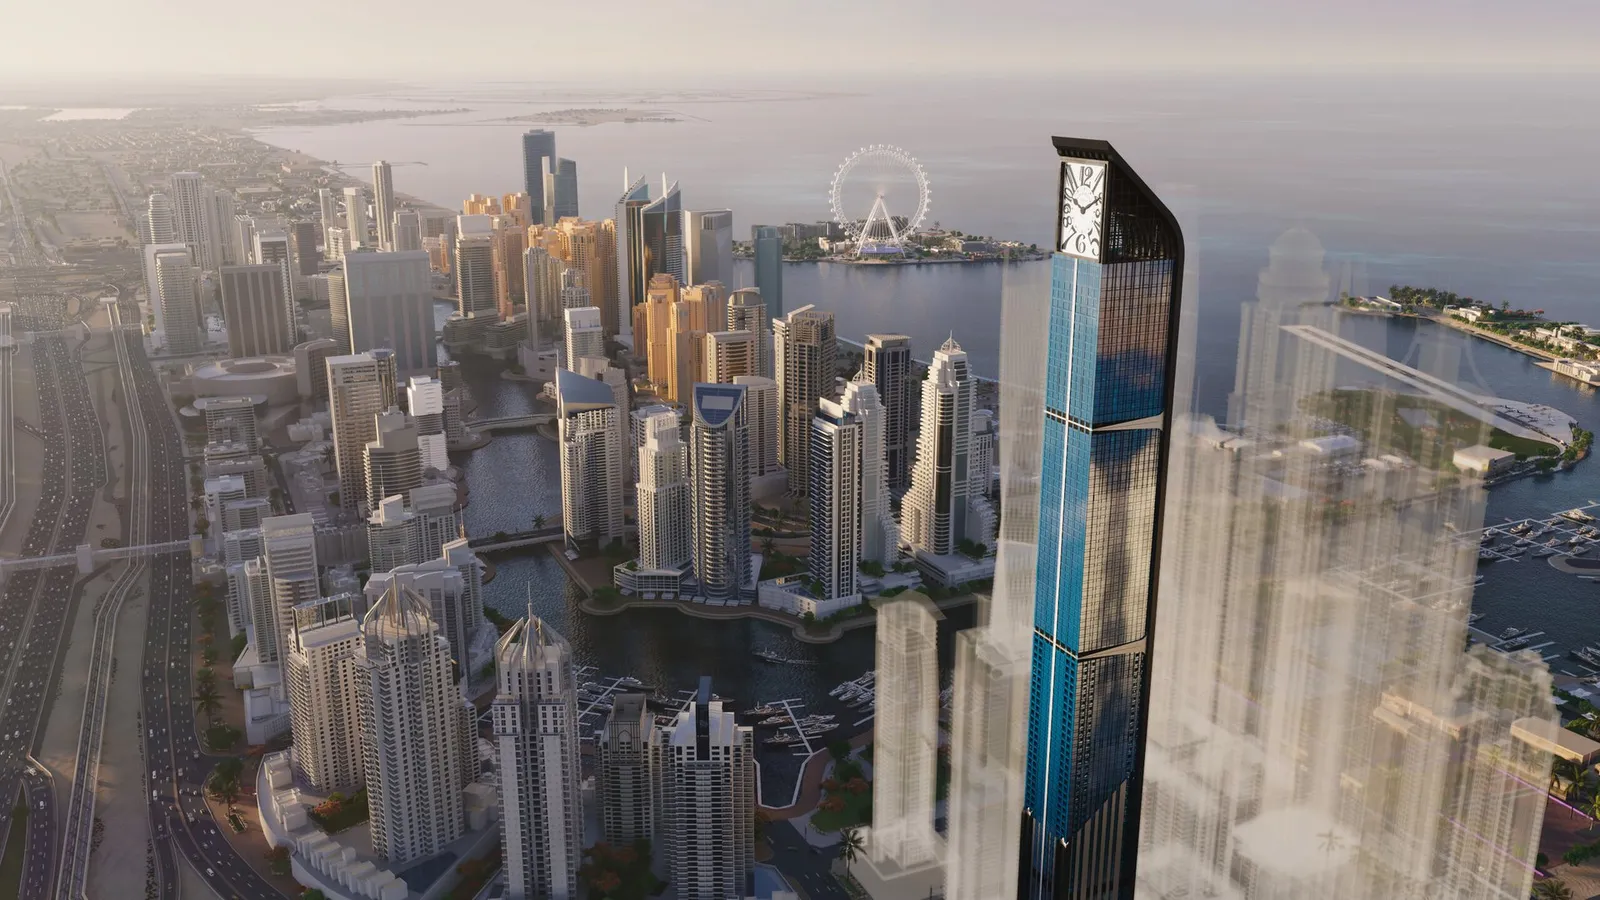
One Reem Island is the latest premium residential development by SAAS Properties, marking their entrance into the dynamic real estate market of Abu Dhabi. Known for its family-run approach, SAAS Properties delivers projects with a strong commitment to quality and excellence. Their leadership, vision, and values drive the development of homes that embody luxury, style, and thoughtful design. This project at Al Reem Island adds another jewel to their prestigious portfolio.
Pricing
| Unit Type | Starting Price |
|---|---|
| 2 Bedroom | 3,673,000 AED |
| 3 Bedroom | 4,775,000 AED |
| 4 Bedroom | 9,550,000 AED |
Payment Plan 25/75
| Payment Stage | Percentage |
|---|---|
| Down Payment | 10% |
| During Construction (1st to 2nd Installment) | 15% |
| On Handover | 75% |
Handover: Ready
About Developer
Founded in 2020, SAAS Properties is a boutique real estate firm that builds on a wealth of commercial experience and top-tier design expertise. Their focus on creating luxury residences in Abu Dhabi and Dubai has positioned them as one of the UAE’s most sought-after developers. SAAS Properties prides itself on blending their homes seamlessly into their environments while also fostering vibrant, curated communities. Their projects in these architecturally distinguished cities reflect a commitment to elevating the concept of luxury living, delivering properties that offer both a lifestyle and a solid investment opportunity.
Direct-to-developer access via Palmera — no buyer commission, full Palmera support from selection through handover, in your language.
Additional details
| Detail | Value |
|---|---|
| Location | Al Reem Island, Abu Dhabi |
| Unit types | 2-4 Bedroom |
| Handover | Ready |
Video
About Al Reem Island
Abu Dhabi's mature island — accessible pricing, steady demand.
What's nearby
A personal advisor will get back to you.
Within 3 business hours you'll receive a full briefing on SAAS One Reem Island at Al Reem Island, Abu Dhabi — floor plans, payment schedule, ROI projection, and the full amenity list — as a single PDF.