




















About the project
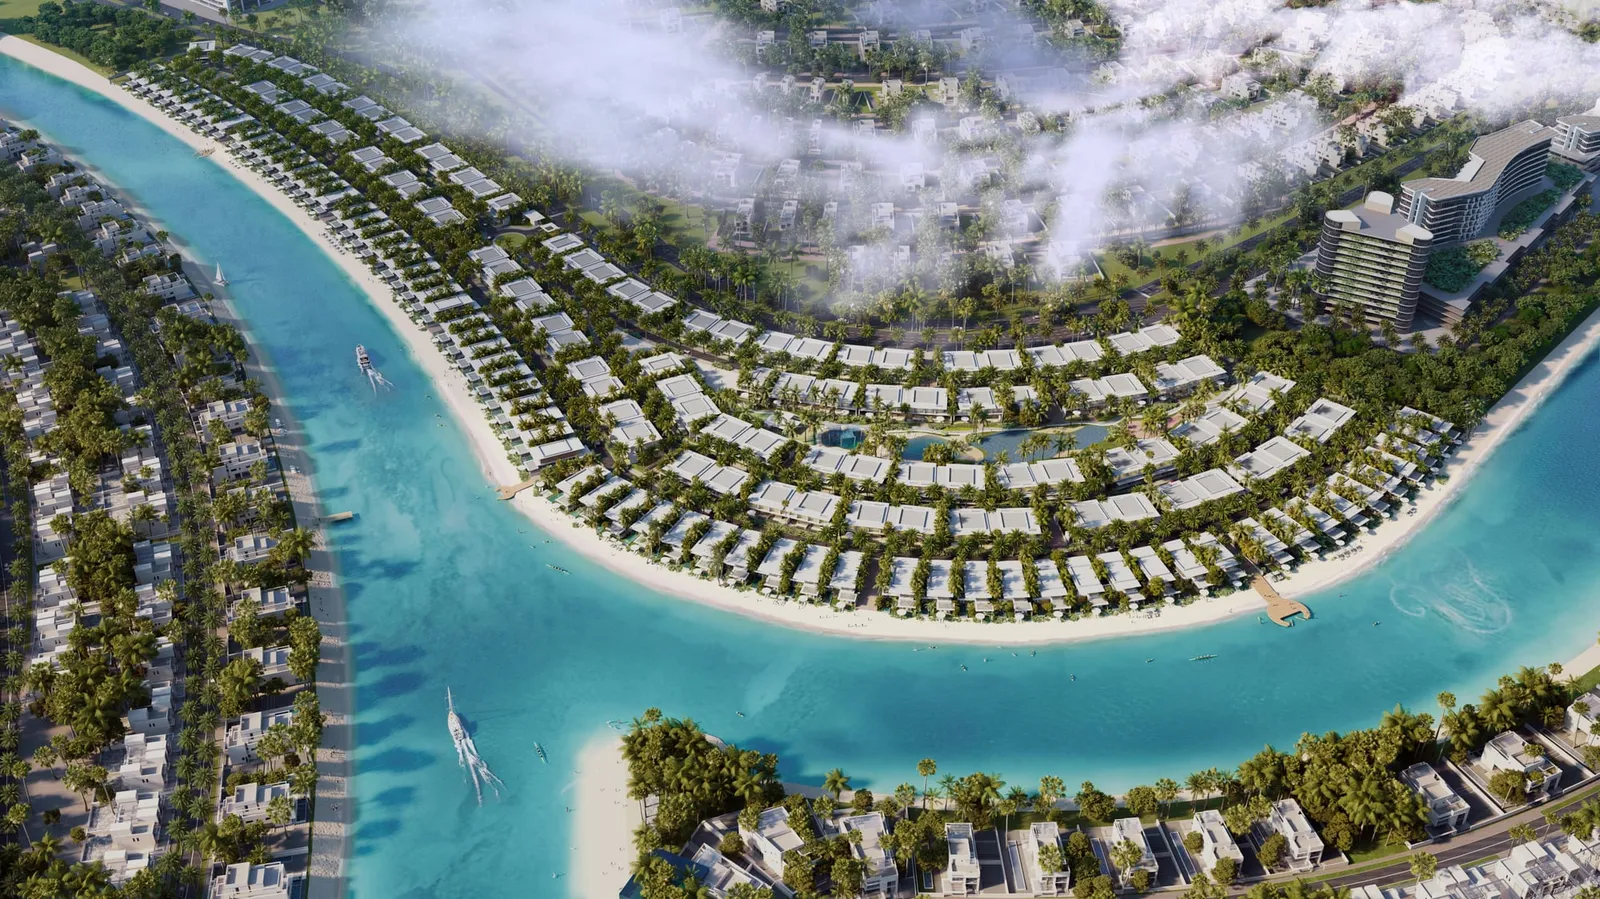
Discover Emaar Golf Hills 2, an exclusive residential enclave that blends modern architecture with the tranquility of nature. Nestled within lush green surroundings and overlooking serene golf vistas, this community offers a lifestyle defined by beauty, harmony, and understated sophistication.
Each residence — from elegant one-bedroom apartments to spacious three-bedroom homes — has been thoughtfully crafted to complement modern urban living. Open layouts, natural light, and premium finishes combine to create a timeless expression of comfort and class.
Step inside a home where minimalism meets warmth, and every material tells its own story through texture, color, and design precision.
Pricing
| Residence Type | Starting Price |
|---|---|
| 1 Bedroom | From 1,060,000 AED |
| 2 Bedroom | From 1,510,000 AED |
| 3 Bedroom | From 2,830,000 AED |
Payment Plan (80/20)
| Stage | Percentage |
|---|---|
| Down Payment | 10% |
| During Construction | 70% |
| On Handover | 20% |
Handover: Q3 2029
About the Developer
Emaar Properties stands among the world’s most respected and influential real estate developers. With a diverse portfolio spanning residential communities, retail destinations, and hospitality landmarks, Emaar has redefined modern living through design innovation, exceptional quality, and on-time delivery. Each Emaar development is a testament to luxury, precision, and vision — shaping lifestyles that inspire and endure.
Direct-to-developer access via Palmera — no buyer commission, full Palmera support from selection through handover, in your language.
Additional details
| Detail | Value |
|---|---|
| Developer | Emaar Properties |
| Location | Emaar South, Dubai |
| Unit types | 1-3 Bedroom |
| Handover | Q3 2029 |
The developer

About Emaar South
An affordably priced Emaar golf community — 5-10 minutes from DWC.
What's nearby
A personal advisor will get back to you.
Within 3 business hours you'll receive a full briefing on Emaar Golf Hills 2 at Emaar South, Dubai — floor plans, payment schedule, ROI projection, and the full amenity list — as a single PDF.